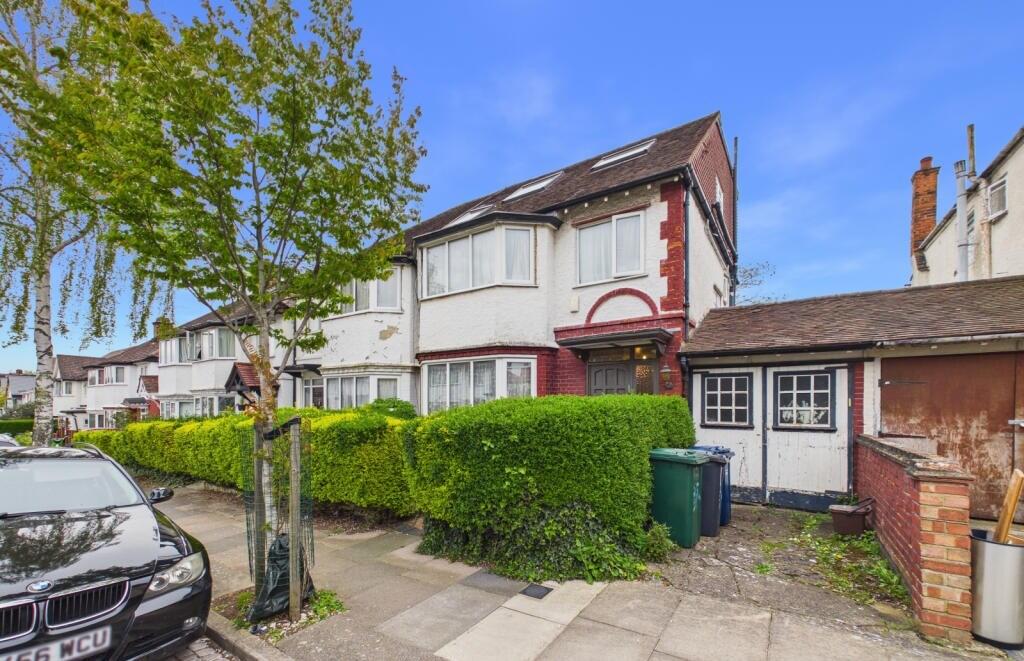
House for sale, 133 m²
London
5 bedrooms·3 bathrooms
1.341.264 €
10.085 €/m²
Listed Sep 7, 2026
About this listing
Garrick Avenue, Golders Green, NW11 9AR
This five-bedroom semi-detached house is situated on Garrick Avenue, London, NW11 9AR.
The property provides three bathrooms, two communicating reception rooms, a kitchen and a conservatory, together with a large garden, garage and off-road parking. T
The tenure is freehold.
The accommodation is arranged to provide five bedrooms over 3 floors within the house, with three bathrooms serving the property.
The two reception rooms provide separate areas for sitting, dining or other household uses, subject to the occupier’s requirements.
The kitchen forms part of the internal accommodation and is supported by a conservatory, which provides an additional enclosed room connected with the main house.
The property has a semi-detached configuration and includes the principal rooms and facilities associated with a five-bedroom house.
The bedroom accommodation comprises five bedrooms, while the three bathrooms provide the stated sanitary facilities. The internal layout also includes two reception rooms, a kitchen and conservatory. The external space includes a large garden, with the garden forming part of the property and providing private outdoor space. Parking is provided by off-road parking and a garage, giving the property designated parking facilities on the premises. The garage may also provide storage or vehicle accommodation, subject to its configuration and use.
PRICE £1,150,000 FREEHOLD
COUNCIL TAX BAND E
EPC BAND D
Features
Garden
Large Gardens
Property additional info
Garden: 61' 4" x 27' 11" (18.69m x 8.51m)
Sukkah: 9' 7" x 6' 2" (2.92m x 1.88m)
Kitchen: 8' 9" x 5' (2.67m x 1.52m)
Garage: 30' 2" x 7' 8" (9.19m x 2.34m)
Dining Room: 15' 5" x 11' 6" (4.70m x 3.51m)
Reception Room: 15' x 13' 7" (4.57m x 4.14m)
Hallway
Driveway: 13' 5" x 7' 7" (4.09m x 2.31m)
Walk in Wardrobe: 6' 3" x 4' 11" (1.91m x 1.50m)
Bedroom: 14' x 10' 8" (4.27m x 3.25m)
Bedroom: 11' 2" x 9' 5" (3.40m x 2.87m)
WC: 8' 5" x 5' 2" (2.57m x 1.57m)
Bedroom: 15' 5" x 10' 11" (4.70m x 3.33m)
Bedroom: 15' 5" x 11' 11" (4.70m x 3.63m)
Bedroom: 9' 9" x 6' 9" (2.97m x 2.06m)
Bathroom: 7' 8" x 5' 10" (2.34m x 1.78m)
WC
Landing
Garden: 61' 4" x 27' 11" (18.69m x 8.51m)
Sukkah: 9' 7" x 6' 2" (2.92m x 1.88m)
Garage: 30' 2" x 7' 8" (9.19m x 2.34m)
Dining Room: 15' 5" x 11' 6" (4.70m x 3.51m)
Kitchen: 8' 9" x 5' (2.67m x 1.52m)
Reception Room: 15' x 13' 7" (4.57m x 4.14m)
Hallway
Driveway: 13' 5" x 7' 7" (4.09m x 2.31m)
Bedroom: 15' 5" x 11' 11" (4.70m x 3.63m)
Bedroom: 15' 5" x 10' 11" (4.70m x 3.33m)
Bedroom: 9' 9" x 6' 9" (2.97m x 2.06m)
Bathroom: 7' 8" x 5' 10" (2.34m x 1.78m)
WC
Bedroom: 11' 2" x 9' 5" (3.40m x 2.87m)
Bedroom: 14' x 10' 8" (4.27m x 3.25m)
Walk in Wardrobe: 6' 3" x 4' 11" (1.91m x 1.50m)
WC: 8' 5" x 5' 2" (2.57m x 1.57m)
Roof type: Slate tiles.
Flooded in the last 5 years: No.
Construction materials used: Brick and block.
Water source: Direct mains water.
Electricity source: National Grid.
Sewerage arrangements: Standard UK domestic.
Heating Supply: Central heating (gas).
Does the property have required access (easements, servitudes, or wayleaves)?
No.
Do any public rights of way affect your your property or its grounds?
No.
Parking Availability: Yes.
What's included
Parking
Key Stats
Key Stats
TypeSemi-detached house
Living Area133 m²
Bedrooms5
Bathrooms3
Energy ClassD
HeatingGas Central
Location
Map loading soon
Neighborhood data on demand
Nearby essentials will load when this section comes into view.
Listed on
Mortgage calculator
Estimated monthly payment
6.641 €/mo
Down payment10 % · 134.126 €
134.126 €1.207.138 € loan
Term
Total repayable1.992.400 €
Interest rate4.40 %
Representative estimate · Landomo is not a mortgage broker. · Rates updated April 2026