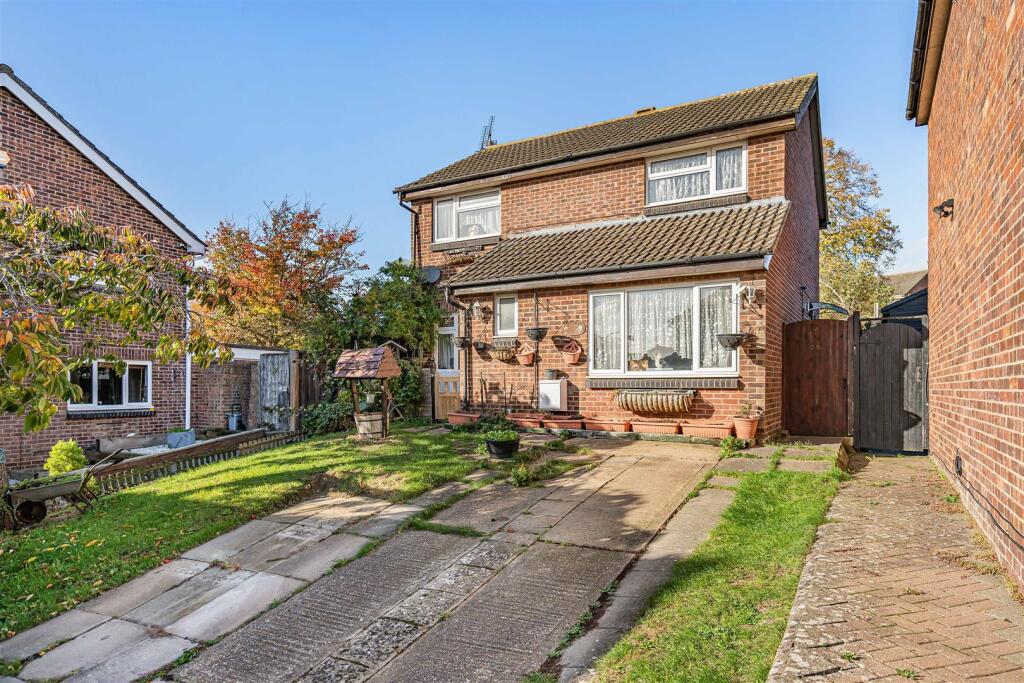
House for sale, 102 m²
West Suffolk, Haverhill
4 bedrooms·1 bathroom
417.985 €
4.097 €/m²
Listed Oct 30, 2026
About this listing
Positioned in a quiet and secluded cul-de-sac on the popular Wilsey development is a four bedroom detached property benefitting from a generous rear garden, spacious ground floor accommodation and driveway providing off road parking for two vehicles. (EPC Rating TBC)
Haverhill is a thriving and popular market town, the fastest growing in Suffolk, and is one of the most convenient towns for access to Cambridge (17 miles), London Stansted Airport (around 30 minutes drive) and the M11 corridor. There is a mainline rail station at Audley End (12 miles) direct in to London Liverpool Street.
Despite its excellent road links, Haverhill remains a relatively affordable place to buy and rent a property. Continuing private and public investment into the town to provides it with growing residential, commercial and leisure facilities.
Current facilities include High Street shopping with a popular twice weekly market, out of town shopping, public houses, cafes, restaurants, social clubs and hotels, a well-respected 18 hole golf course, a comprehensive nursery and schooling system, a well used sports centre with all weather pitches, gymnasia, churches of various denominations and much more. The town centre is attracting a growing number of national chains and there is also a town centre multiplex cinema complex with associated eateries.
Ground Floor -
Entrance Hall - Radiator, stairs to first floor, doors to study, wc and living room.
Study/Reception Room - 4.78m x 2.29m (15'8 x 7'6) - Window to front, radiator.
Wc - Two piece suite comprising low level wc, pedestal hand wash basin, obscure window.
Living Room - 6.58m x 3.51m (21'7 x 11'6) - Window to front, sliding doors to rear garden, feature fireplace, radiator, door to kitchen.
Kitchen - 3.61m x 3.45m (11'10 x 11'4) - Fitted base and eye level units with worktop over and breakfast bar, double eye level oven, 4 ring hob, ceramic sink with mixer tap, space and plumbing for washing machine, space for fridge/freezer, understairs storage cupboard, radiator, window to rear, door to rear garden.
First Floor -
Landing - Storage cupboard, doors to all rooms.
Bedroom One - 3.66m x 2.92m (12'0 x 9'7) - Window to front, radiator, fitted wardrobes.
Bedroom Two - 3.61m x 2.54m (11'10 x 8'4) - Window to front, radiator, storage cupboard.
Bedroom Three - 2.92m x 2.54m (9'7 x 8'4) - Window to rear, radiator.
Bedroom Four - 2.92m x 2.87m (9'7 x 9'5) - Window to rear, radiator.
Bathroom - Three piece suite comprising low level wc, pedestal hand wash basin, corner shower enclosure, extractor fan, heated towel rail, obscure window.
Outside - Immediate paved patio area for seating with a low brick wall bordering. Steps lead up to the remainder of the garden which is laid to lawn, with mature shrubs and trees, enclosed by timber fencing. Side access gate leads to the front of the property.
Driveway - Off road parking for two vehicles.
Agents Note - AGENTS NOTE - For more information on this property, please refer to the Material Information brochure that can be found on our website.
Viewings Strictly by appointment through the selling agents.
SPECIAL NOTES - 1. None of the fixtures and fittings are included in the sale unless specifically mentioned in these particulars.
2. Please note that none of the appliances or the services at this property have been checked and we would recommend that these are tested by a qualified person before entering into any commitment. Please note that any request for access to test services is at the discretion of the owner.
3. Floorplans are produced for identification purposes only and are in no way a scale representation of the accommodation.
What's included
Garden
Parking
TypeDetached house
Living Area102 m²
Bedrooms4
Bathrooms1
HeatingAsk Agent
MunicipalityWest Suffolk
Location
Map loading soon
Neighborhood data on demand
Nearby essentials will load when this section comes into view.
Listed on
Mortgage calculator
Estimated monthly payment
2.070 €/mo
Down payment10 % · 41.799 €
41.799 €376.186 € loan
Term
Total repayable620.901 €
Interest rate4.40 %
Representative estimate · Landomo is not a mortgage broker. · Rates updated April 2026