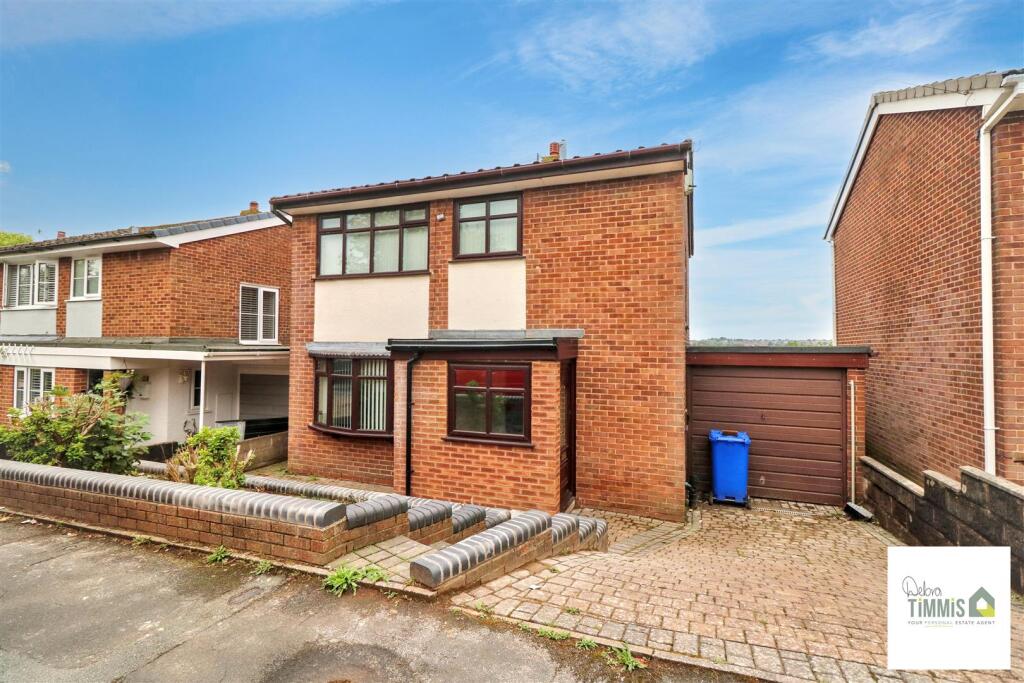
House for sale
Stoke-on-Trent, Baddeley Green
3 bedrooms·1 bathroom
255.963 €
Listed Aug 28, 2026
About this listing
The property of your dreams could be closer than you think
But be quick because it's sure to go in a blink
A THREE BEDROOM HOME that's spacious all through
Perfect family home you can move straight into
Located in popular Milton with amenities all near
This property on Fielden Close you will hold very dear
If it sounds like this property is right up your street
Call us to view and at the property we will meet!
Nestled in the popular sought after area of Fielden Close, Milton, this delightful detached house presents an ideal opportunity for families seeking a comfortable and spacious home. The property boasts a welcoming entrance porch that leads into an open-plan lounge and dining room, perfect for both relaxation and entertaining.
The fitted kitchen is well-equipped, making meal preparation a pleasure. On the first floor, you will find three generously sized bedrooms, providing ample space for family living. The family-sized bathroom is conveniently located to serve all bedrooms.
This home benefits from double glazing and central heating, ensuring warmth and comfort throughout the year. The exterior features a driveway leading to an attached garage, which also serves as a utility space, adding to the practicality of the property. Both front and rear gardens offer outdoor space for children to play or for gardening enthusiasts to cultivate their green fingers.
With no upward chain, this property is ready for you to move in and make it your own. Viewing is highly recommended to fully appreciate the charm and potential of this family-sized home in a highly popular residential location.
Entrance Porch - Upvc door. Double glazed window. Tiled floor.
Separate Wc - 1.85 x 0.86 (6'0" x 2'9") - Double glazed window. Low level WC and wash hand basin. Radiator. Tiled floor.
Lobby/Inner Hallway - With stairs off to the first floor. Useful storage cupboard. Radiator. Tiled floor.
Open-Plan Lounge/Diner - 6.34 x 3.24 narrowing to 2.93 (20'9" x 10'7" narro - To the front aspect there is a double glazed window. Feature surround housing fire. Radiator. Double glazed patio door with access into the rear garden.
Kitchen - 3.27 x 2.63 max (10'8" x 8'7" max) - Well presented fitted kitchen with a range of wall mounted units, worktops incorporating drawers and cupboards below. Integral fridge, electric hob, built-in oven and microwave. One and a half bowl sink with single drainer with mixer tap. Radiator. Part tiled walls. Access into the garage.
First Floor -
Landing -
Bedroom One - 3.60 into robe x 3.32 into robe (11'9" into robe x - Double glazed window. Radiator. Fitted wardrobes with dressing area.
Bedroom Two - 3.28 x 2.63 (10'9" x 8'7") - Double glazed window. Radiator. Loft access.
Bedroom Three - 2.95 into robe x 2.68 max (9'8" into robe x 8'9" m - Double glazed window. Radiator. Fitted wardrobes.
Family Bathroom - 2.29 to cubicle x 1.66 (7'6" to cubicle x 5'5") - Suite comprises, panel bath, shower cubicle housing mains shower, pedestal wash hand basin and low level WC. Tiled walls. Heated towel rail. Double glazed window.
Attached Garage - 4.67 x 2.38 max (15'3" x 7'9" max ) - Part of the garage has been converted into a utility room which houses the central heating boiler.
Externally - To the front aspect there is a small garden area. Driveway providing parking. Enclosed rear garden with patio/seating areas.
What's included
Garden
Parking
Key Stats
Key Stats
TypeDetached house
Bedrooms3
Bathrooms1
HeatingAsk Agent
Location
Map loading soon
Neighborhood data on demand
Nearby essentials will load when this section comes into view.
Listed on
Mortgage calculator
Estimated monthly payment
1.267 €/mo
Down payment10 % · 25.596 €
25.596 €230.367 € loan
Term
Total repayable380.224 €
Interest rate4.40 %
Representative estimate · Landomo is not a mortgage broker. · Rates updated April 2026