House for sale
Arun, Bognor Regis
4 bedrooms·1 bathroom
509.849 €
Listed Oct 20, 2026
About this listing
A SUBSTANTIAL 1930's FOUR BEDROOM semi-detached house, that has been subject to extension, and offers GENEROUS and flexible living accommodation, including LARGE FAMILY/DINING ROOM, separate living room/snug and useful loft room.
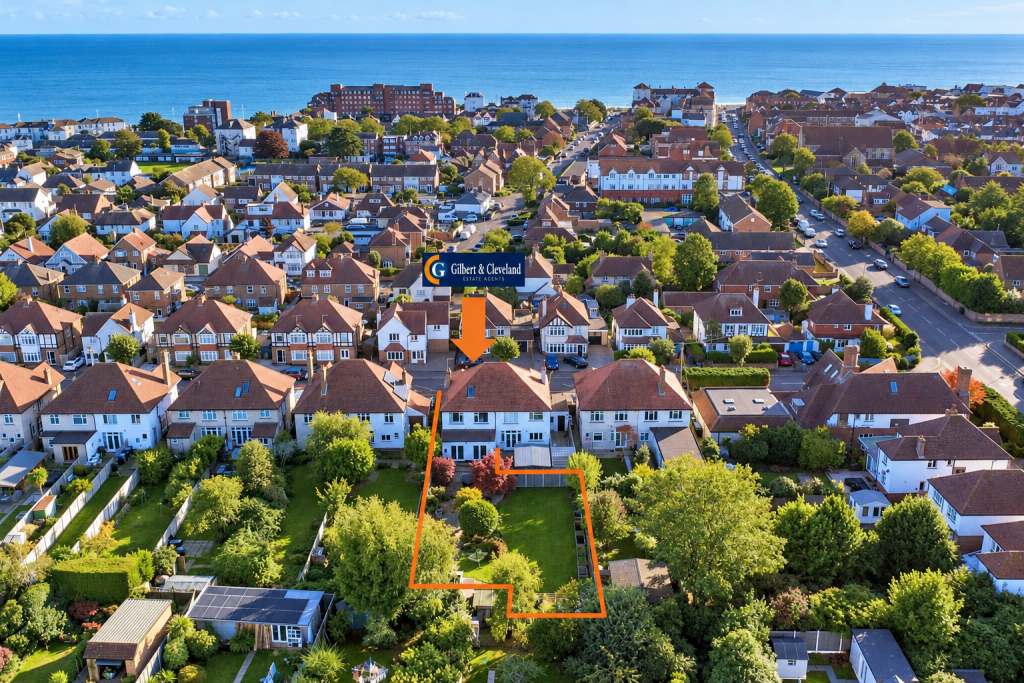
The property benefits from a GENEROUS SIZE GARDEN featuring a patio/entertaining area, large lawn, range of garden buildings including HOME OFFICE, sheds and a greenhouse set in a separate gated area with mature trees, shrubs and vegetable beds. In addition there is OFF STREET PARKING to the front.
The property is set in a tree-lined street offering easy access to local shops, beach and promenade.
Viewing is HIGHLY RECOMMENDED to appreciate everything this DELIGHTFUL FAMILY HOME has to offer.
PROPERTY DESCRIPTION:
Door to ENTRANCE VESTIBULE
SPACIOUS ENTRANCE HALL:
Engineered wood floor. Under stairs storage cupboard. Cloaks cupboard.
LIVING ROOM
15' 5" (4.7m) Into deep square bay window x 12' 4" (3.75m):
Feature period fireplace with carved wooden surround and fitted log burner. Radiator.
DINING/FAMILY ROOM
15' 1" (4.61m) x 11' 0" (3.36m) Opening to DINING AREA 18' 10" (5.75m) x 9' 0" (2.75m) Overall measurement:
Exposed brick chimney breast. Engineered wood floor throughout. Two radiators. Two pairs of UPVC double glazed doors leading to extensive paved terrace and rear garden.
KITCHEN
18' 6" (5.65m) Overall x 8' 2" (2.5m):
Work surfaces incorporating drawer and cupboards beneath, inset one and a quarter bowl sink unit. Integrated appliances including five burner Bosch gas hob. Spilt level Bosch stainless steel double oven with storage cupboards above and below. Cupboard housing gas fired boiler serving domestic hot water and central heating. Recess suitable for fridge/freezer. Ceramic tiled floor.
REAR LOBBY:
Access to side.
CLOAKROOM:
WC. Wash basin. Tiled flooring.
FIRST FLOOR LANDING:
Approached via turning stairs to landing.
BEDROOM ONE
15' 11" (4.85m) Into deep square bay window x 11' 6" (3.5m):
Fitted corner shower unit. Radiator.
BEDROOM TWO
12' 4" (3.75m) x 11' 0" (3.36m):
Good size wardrobe/storage cupboard. Radiator. Pleasant outlook over the rear garden.
BEDROOM THREE
8' 6" (2.6m) x 8' 6" (2.6m):
Radiator. Pleasant outlook over the rear garden.
BEDROOM FOUR
8' 2" (2.5m) x 8' 1" (2.47m):
Radiator.
BATHROOM:
Panel bath with shower end and tiled surround. Fitted shower screen. Thermostat control shower. Wash basin inset to unit with cupboards beneath. WC with concealed plumbing. The remaining walls tiled to half height. Towel radiator. Extractor vent.
OUTSIDE & GENERAL:
To the front of the property is a brick paved driveway providing off street parking.
REAR GARDEN:
The rear garden is an outstanding feature of this property, extending to approximately 130ft. in depth by 60ft. in width overall, rarely found in such a central location, having an extensive York stone terrace adjoining the property providing an ideal outside entertaining area with adjoining hard landscaping leading to an extensive lawn with central border. To the rear of the garden is a further paved area with large timber office/store with power connected. Two garden sheds with further garden storage. There is a greenhouse screened and gated from the garden. Raised planters used by the current owners for the cultivation of vegetables.
What's included
Garden
Parking
TypeSemi-detached house
Bedrooms4
Bathrooms1
HeatingAsk Agent
MunicipalityArun
Location
Map loading soon
Neighborhood data on demand
Nearby essentials will load when this section comes into view.
Listed on
Mortgage calculator
Estimated monthly payment
2.525 €/mo
Down payment10 % · 50.985 €
50.985 €458.864 € loan
Term
Total repayable757.362 €
Interest rate4.40 %
Representative estimate · Landomo is not a mortgage broker. · Rates updated April 2026