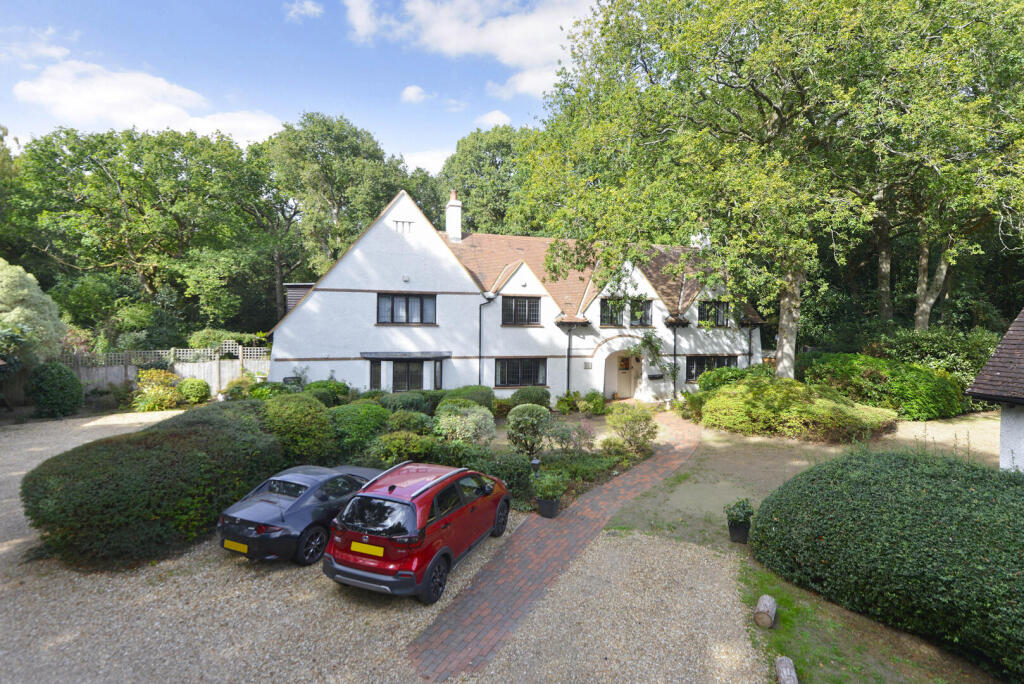
House for sale, 114 m²
Guildford, Compton
3 bedrooms·2 bathrooms
987.102 €
8.659 €/m²
Listed Sep 30, 2026
About this listing
A well-presented 3/4 bedroom home situated in a unique woodland setting, close to Priors Field School. Offering a spacious open-plan kitchen/dining room, generous sitting room and versatile study/bedroom four. The property also benefits from a private enclosed rear garden and off-street parking.
Kitchen / Dining Room - 22'5 x 10'6 - A spacious and inviting kitchen and dining room that features a central island with a gas hob, surrounded by sleek cabinetry in a soft grey finish. Two windows and a door at the rear provide views and access to the garden, filling the room with natural light. The dining area comfortably accommodates a table with chairs, creating a perfect space for family meals and entertaining.
Sitting Room - 13'7 x 13'7 - This well-proportioned sitting room benefits from a large bay window and warm wooden flooring. The room offers ample space for a large corner sofa and additional furnishings, with a neutral palette that creates a cosy and welcoming atmosphere. The adjoining doorway connects to the kitchen/dining area, enhancing the flow of the ground floor.
Study / Bedroom 4 - 12'5 x 9'5 - A versatile room currently used as a fourth bedroom. This generous double room works well as a bedroom but could also be used as a study or playroom, depending on the family’s needs.
Bedroom 1 - 14'1 x 11'5 - The main bedroom is a generous space, benefitting from a double aspect windows overlooking the front and and side. The room provides ample space for a double bedroom as well as offering built in wardrobe space.
Ensuite Shower Room - A neat and contemporary shower room featuring a walk-in shower with glass screen, a wall-mounted basin with illuminated mirror above, a low level WC and a black towel radiator.
Bedroom 2 - 14'1 x 9'7 - A bright and welcoming double bedroom with a large window overlooking the garden. This room has a clean and simple décor, with light flooring and plenty of space for furniture, making it ideal as a comfortable sleeping area.
Bedroom 3 - 8'3 x 8'2 - A smaller single bedroom measuring 8' x 8', providing good space for a single bed and additional furniture.
Bathroom - A family bathroom with a bath and overhead shower, complemented by marble-effect walls and flooring for a stylish finish. The bathroom also includes a toilet and pedestal sink, with a window allowing natural light and ventilation.
Rear Garden - The rear garden is a private and tranquil space surrounded by mature trees and greenery. It features a paved patio area with a large outdoor dining table and chairs, ideal for dining and entertaining. The garden extends into an open lawn bordered by shrubs and fencing, creating a peaceful retreat and safe play area for children or pets.
What's included
Garden
Parking
Living Area114 m²
Bedrooms3
Bathrooms2
HeatingAsk Agent
Location
Map loading soon
Neighborhood data on demand
Nearby essentials will load when this section comes into view.
Listed on
Mortgage calculator
Estimated monthly payment
4.888 €/mo
Down payment10 % · 98.710 €
98.710 €888.392 € loan
Term
Total repayable1.466.304 €
Interest rate4.40 %
Representative estimate · Landomo is not a mortgage broker. · Rates updated April 2026