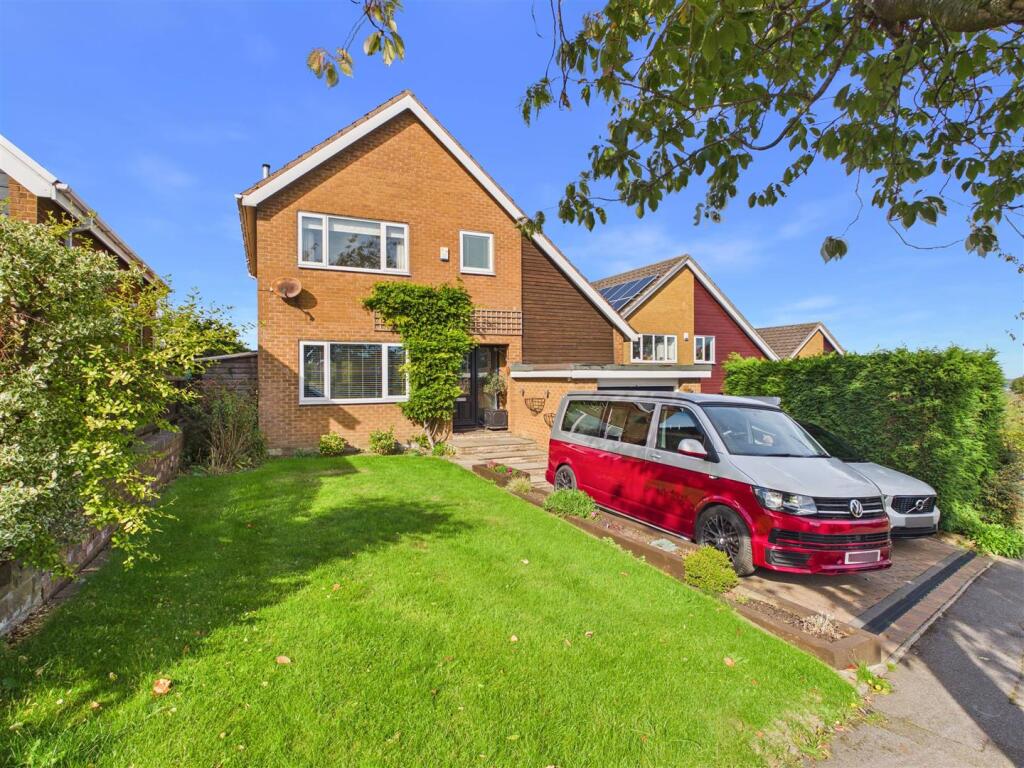
House for sale, 132 m²
Sheffield, South Yorkshire
3 bedrooms·1 bathroom
557.688 €
4.225 €/m²
Listed Oct 12, 2026
About this listing
Superb split level detached family home offering three good sized bedrooms and stylish family bathroom which stands on this highly desirable residential development being conveniently placed for ease of access to a host of amenities including the ring road, Crystal Peaks and junctions 30 and 33 of the M1 motorway.
The flexible and versatile accommodation is double glazed and has gas fired central heating via a combi boiler which was installed 2 years ago and briefly comprises: reception hall with wooden flooring and stair rising to the first floor, spacious through lounge/dining room with feature fireplace and window overlooking the open aspect to the front. Sliding door leads into the conservatory which in turn overlooks the rear garden and fields beyond. Stairs down to the inner hall with built in cupboard and shelving (presently used as a bar area), kitchen/breakfast room with French doors leading to the garden and having a range of contemporary kitchen units with built in appliances which include the oven, hob, dishwasher and fridge/freezer. Downstairs WC. First floor landing, master bedroom with fitted wardrobes and window to the rear with far reaching views, double bedroom two and large single bedroom three with walk in study room/ potential wardrobe with a range of fitted furniture by Sharps. Superb family bathroom on two levels with double vanity unit and WC , steps down to the free standing bath and separate walk in shower. The bathroom is fully tiled with courtesy lighting.
Driveway with lighting provides off road parking for two vehicles and access into the attached garage which houses the boiler and washing machine, along with EV charging point. Private west facing rear garden which is mainly lawned with superb open views, patio and store.
What's included
Garden
Garage
Parking
TypeDetached house
Living Area132 m²
Bedrooms3
Bathrooms1
Energy ClassD
HeatingAsk Agent
Location
Map loading soon
Neighborhood data on demand
Nearby essentials will load when this section comes into view.
Listed on
Mortgage calculator
Estimated monthly payment
2.761 €/mo
Down payment10 % · 55.769 €
55.769 €501.919 € loan
Term
Total repayable828.425 €
Interest rate4.40 %
Representative estimate · Landomo is not a mortgage broker. · Rates updated April 2026