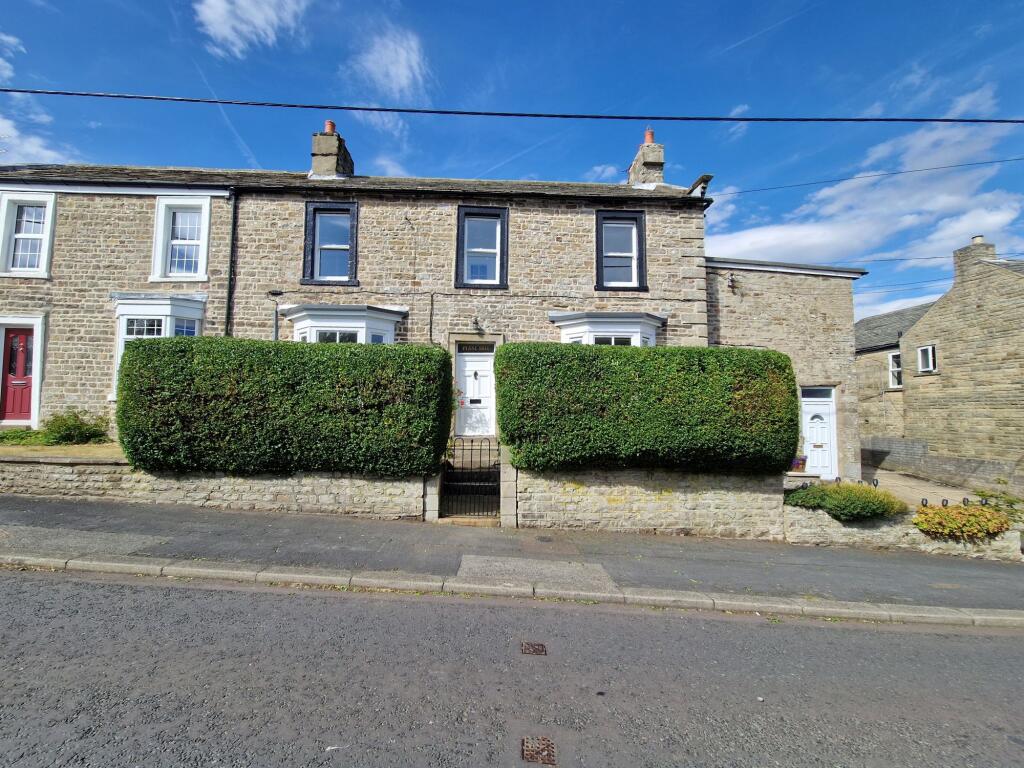
House for sale, 108 m²
Darlington
3 bedrooms·1 bathroom
291.104 €
2.696 €/m²
Listed Sep 14, 2026
About this listing
Plane Tree House is a charming traditional stone built, three-bedroom, mid-terraced property situated in the heart of Bowes. This characterful home offers generous living accommodation, including two well-proportioned reception rooms, ideal for both family life and entertaining. High ceilings throughout the property enhance the sense of space and light, while original features add to its period appeal. The kitchen is positioned to the rear, providing easy access to the garden, and upstairs there are three comfortable bedrooms, perfect for a growing family or those seeking additional space for guests or a home office. The layout is both practical and inviting, with thoughtful touches that make the most of the home’s traditional character and proportions.
Externally, Plane Tree House offers a delightful blend of practical and attractive outside space. To the front, a small lawned garden with steps leading to the front door, create a welcoming approach. The rear garden is particularly impressive, being much larger and making it ideal for children to play or for keen gardeners to enjoy. Stone wall boundaries provide privacy and a sense of seclusion, while a small patio area offers the perfect spot for outdoor dining or relaxing during warmer months. An old stone piggery, located within the garden, offers exciting potential (subject to the necessary consents) to be converted into a summerhouse or garden studio, providing a unique vantage point from which to enjoy the tranquil surroundings. The overall setting is both peaceful and picturesque, making Plane Tree House an exceptional opportunity for those seeking a traditional village home with generous outdoor space.
EPC Rating: E
Living Room
4.49m x 4.22m
The living room lies to the right of the entrance hall and has a large bay window to the front elevation of the property. A cast iron log burning stove sat upon a granite hearth creates a focal point in the room with the added feature of a cooking plate. There is a door to an under stair passage providing access to the kitchen at the rear of the property.
Dining Room
2.77m x 4.18m
The dining room lies to the left of the entrance hall, similar to the living room, it has a large bay window to the front elevation and a stone fireplace with enamel finish cast iron log burning stove with cooking plate. From the dining room a door opens to the kitchen.
Kitchen
3.78m x 3.11m
Lying to the rear of the property, the kitchen comprises a range of wall and base units with granite worktops, including a cooker with electric hob and extractor fan over and composite kitchen sink with drainer and mixer tap that enjoys views over the garden to the rear of the property. The kitchen has a breakfast bar area perfect for informal dining. There is an original brick fireplace feature which the current owners have previously utilised as log storage space for the two log burners in the property. The kitchen provides access to the utility room and also has access to the garden at the rear.
Utility Room
2.11m x 2.58m
The utility room provides space and plumbing for a washing machine as well as being a cool temperature for use as a pantry. The room has flagstone flooring and stone worktops providing what would have historically been used as a cold shelf. There are further original features such as the butchery hooks in the ceiling.
Bedroom 1
4.45m x 4.18m
The main bedroom lies to the front of the property and is a large double bedroom. The room enjoys a decorative feature cast iron fireplace and has views to the village. There is a useful walk in cupboard providing storage space, which has a window to the front of the property and over the staircase providing natural light to the stairwell.
Bedroom 2
2.79m x 4.26m
The second bedroom is another good sized bedroom also lying to the front of the property and having a decorative fireplace. The room has an alcove with original wooden beam detailing bringing additional character to the room.
Bedroom 3
4.31m x 2.68m
The third bedroom lies to the rear of the property and steps down from the landing. The room has a pitched ceiling and views over the garden to the rear.
Bathroom
The bathroom lies to the rear of the property and stepping down from the landing the room comprises a bath with shower over, WC and his and hers wash basins set up a vanity unit. Similarly to the third bedroom, the ceiling is pitched and there are enjoyable views over the garden at the rear.
Cellar
4.49m x 4.22m
The cellar is access through the kitchen via a hatch on the floor. Stone steps lead down into the cellar which is split in to two sections and has lighting.
Garden
Plane Tree House benefits from a small lawned front garden with steps leading to the front door, whilst to the rear there is a larger garden mainly laid to lawn with stone wall boundaries, and a small patio area. The garden has an old stone piggery which subject to the necessary consents being obtained, may convert into a summerhouse from which to enjoy the garden during the summer months. There is also a useful outdoor store perfect for additional storage space.
Parking - On street
Whilst the property does not have dedicated parking spaces, there is ample on street parking readily available.
Key Stats
Key Stats
TypeTerraced house
Living Area108 m²
Bedrooms3
Bathrooms1
Energy ClassE
HeatingOil
Location
Map loading soon
Neighborhood data on demand
Nearby essentials will load when this section comes into view.
Listed on
Mortgage calculator
Estimated monthly payment
1.441 €/mo
Down payment10 % · 29.110 €
29.110 €261.994 € loan
Term
Total repayable432.425 €
Interest rate4.40 %
Representative estimate · Landomo is not a mortgage broker. · Rates updated April 2026