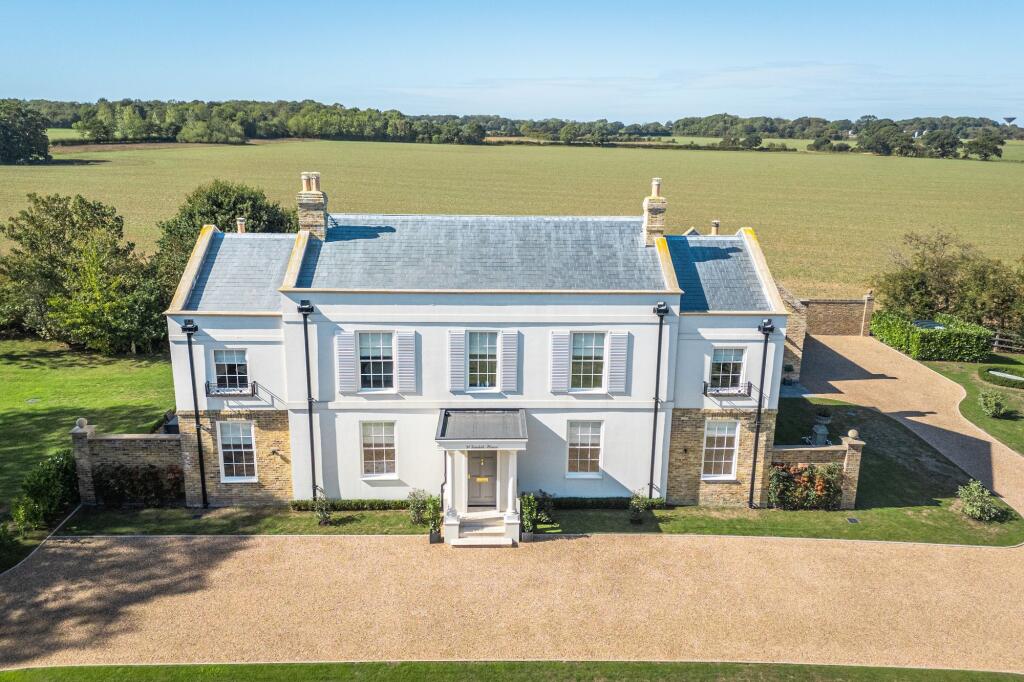
House for sale, 412 m²
Norwich
4 bedrooms·4 bathrooms
1.705.220 €
4.138 €/m²
Listed Sep 24, 2026
About this listing
There is something rather special about waking each morning to an uninterrupted view across rolling Norfolk countryside, and at Whindale House, this is very much part of everyday life. Dating back to circa 1830, this handsome Georgian home occupies around 2.3 acres (STMS), enjoying a wonderful sense of space, privacy and tranquillity, yet with all the traits of a thoroughly modern family home.
Approached through brick pillars and along a sweeping gravel carriage drive, the house immediately makes an impression. Inside, the striking entrance hall sets the tone, with attractive panelling and what is believed to be the original Georgian staircase providing a handsome window into the properties past.
The reception rooms offer plenty of flexibility, with a formal dining room and an embracing sitting room, both centred around fireplaces, while the generous drawing room enjoys garden views and a wood burner. Particularly charming is the way the original porch pillars have been retained and thoughtfully incorporated to bring definition between the drawing room and garden room.
However, it is the superb kitchen, dining and family room that is likely to become the true heart of the home. Beautifully appointed with a bespoke Vale kitchen, central island, travertine flooring, tasteful panelling and a Jøtul wood burner, this is a wonderfully sociable space designed for everything from relaxed family breakfasts to long lunches and evenings entertaining friends. With doors opening towards the gardens, the grounds and countryside beyond feel very much part of the room.
Upstairs, four generous bedrooms each enjoy en-suite facilities, with free-standing baths and two also offering walk-in showers. The naturally light landing has its own Juliet balcony, creating a wonderful spot to pause with a morning coffee and take in the rolling fields beyond. Planning permission is also in place for a larger balcony, should a future owner wish to make even more of this enviable outlook.
Outside, the gardens and grounds extend to approximately 2.3 acres (STMS), with broad lawns, mature trees and shrubs providing both privacy and a beautiful backdrop. A patio terrace offers an idyllic setting for summer lunches, outdoor cooking and evening drinks as the sun sets over the fields.
With over 4,000 sq ft of accommodation, a wealth of period character and a setting that invites you to slow down and enjoy the view, Whindale House offers a rare combination of historic charm, modern comfort and the freedom of Norfolk country living.
BECCLES
Beccles is a lively market town on the River Waveney, close to the Norfolk border and around 17 miles east of Norwich and 10 miles north of Southwold. Its historic centre, riverside location and strong sense of community create an appealing blend of charm and practicality.
The town hosts a weekly market and regular farmers’ markets, with streets lined by independent boutiques, antique shops, cafés and delis, alongside supermarkets including Morrisons, Tesco, Co-Op, Lidl and Roys. Dining options range from relaxed pubs to riverside restaurants, while the Beccles Public Hall & Theatre and a thriving calendar of events add cultural depth.
Outdoor living is central to Beccles’ character. The Quay offers boating, riverside walks and paddlecraft hire, while the Beccles Lido provides summer recreation for all ages. Nearby marshes and fenland open up scenic routes for walking and cycling.
The Suffolk coast is also within easy reach, with the popular seaside town of Southwold offering an attractive destination for days out and coastal living. Known for its sandy beach, colourful beach huts, iconic pier and distinctive white lighthouse, Southwold combines traditional seaside charm with an independent high street of boutiques, galleries, cafés, delis and restaurants. The town is also home to Adnams Brewery, while its harbour, Common, greens and surrounding coastal landscape provide plenty of opportunities for walking, exploring and enjoying the outdoors.
With its heritage architecture, vibrant high street, waterside setting and excellent access to the Suffolk coast and Southwold, Beccles offers a welcoming, connected lifestyle suited to families, commuters and anyone drawn to active, community-minded living.
SERVICES CONNECTED
Mains water and electricity. Private drainage treatment plant. Oil fired central heating.
COUNCIL TAX
Band G.
ENERGY EFFICIENCY RATING
C. Ref:- 0340-2750-7310-2327-5035
To retrieve the Energy Performance Certificate for this property please visit and enter in the reference number above. Alternatively, the full certificate can be obtained through Sowerbys.
TENURE
Freehold.
LOCATION
What3words: ///spine.workshop.morphing
WEBSITE TAGS
perfect-views
town-life
room-to-roam
family-life
historical-homes
EPC Rating: C
Parking - Double garage
Parking - Driveway
Disclaimer
These particulars are provided as a guide only and do not form part of any offer or contract. Sowerbys and its representatives have no authority to make or give representations or warranties. All descriptions, measurements, photographs and plans are for guidance only and should not be relied upon as statements of fact. Buyers should satisfy themselves as to the accuracy of the information through inspection or professional advice. Services, appliances and equipment have not been tested and no warranty can be given as to their condition. Planning permissions, building regulations and other consents should be verified by the buyer’s legal adviser. In accordance with Anti-Money Laundering regulations, proceeding buyers must complete a digital ID check through our compliance partner. A charge of £48 including VAT per sale or purchase applies. Leasehold buyers should confirm ground rent, service charges and lease details with their legal adviser.
What's included
Balcony
Garage
Parking
TypeDetached house
Living Area412 m²
Bedrooms4
Bathrooms4
Energy ClassC
HeatingOil
Location
Map loading soon
Neighborhood data on demand
Nearby essentials will load when this section comes into view.
Listed on
Mortgage calculator
Estimated monthly payment
8.443 €/mo
Down payment10 % · 170.522 €
170.522 €1.534.698 € loan
Term
Total repayable2.533.042 €
Interest rate4.40 %
Representative estimate · Landomo is not a mortgage broker. · Rates updated April 2026