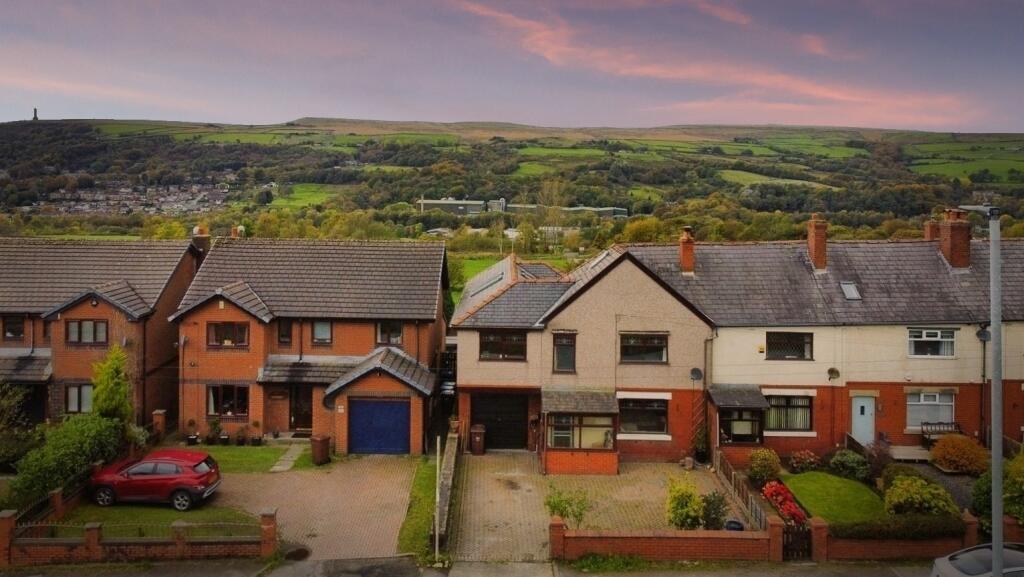
House for sale
Bury, Bank Lane
4 bedrooms·2 bathrooms
539.180 €
Listed Oct 21, 2026
About this listing
A TRULY UNIQUE, EXTENDED FAMILY HOME WITH BREATHTAKING COUNTRYSIDE VIEWS! STUNNING OPEN-PLAN LIVING, A BESPOKE KITCHEN AND TWO MULTI-FUEL BURNERS. FOUR BEDROOMS, A SPECTACULAR PRINCIPAL SUITE AND LUXURY FAMILY BATHROOM. AN EXCEPTIONAL HOME IN A BEAUTIFUL SETTING – EARLY VIEWING ESSENTIAL!
A truly exceptional and individually designed extended family home, this one-of-a-kind property offers spacious, beautifully planned accommodation, impressive contemporary features and breathtaking, uninterrupted countryside views to both the front and rear. Significantly enhanced and transformed by the current owners, this remarkable home combines character, practicality and modern family living to create a property that really must be viewed to be fully appreciated.
From the moment you arrive, it is clear that this is something special. The generous block-paved driveway provides ample off-road parking and leads to the integral garage, complemented by an attractive front garden that creates an appealing first impression.
Stepping inside, a spacious entrance porch leads through to an impressive lounge, where a large front-facing window frames the beautiful open countryside beyond. A multi-fuel burner creates a cosy focal point, adding warmth and character during the colder months. The lounge flows naturally into an additional seating and dining area, creating a versatile open-plan living space ideally suited to both everyday family life and entertaining.
The stunning modern family kitchen is another outstanding feature of this home. Beautifully appointed with an extensive range of wall and base units, a central island and a selection of integrated appliances, the kitchen combines style with functionality. A vaulted ceiling and roof windows flood the room with natural light, while patio doors provide a wonderful connection to the rear garden. A second multi-fuel burner enhances the atmosphere, creating a welcoming space in which family and friends can gather. Conveniently positioned off the kitchen, a separate utility room provides valuable additional storage and laundry facilities, while a ground-floor WC and dedicated home office further enhance the practicality of the accommodation.
Ascending to the first floor, the property continues to impress, with four well-proportioned bedrooms enjoying spectacular views across the surrounding countryside and valley. The outstanding principal bedroom is a particular highlight, having been enhanced by an extension incorporating an internal balcony area. Double-glazed patio doors open onto a Juliet balcony, providing a wonderful vantage point from which to admire the far-reaching views towards Ramsbottom and Holcombe Hill. It is a truly special feature that sets this home apart from the ordinary.
Three further bedrooms provide excellent flexibility for growing families, guests or additional workspace, with two benefiting from fitted furniture. Completing the first-floor accommodation is a superb four-piece family bathroom, thoughtfully designed to create a luxurious, spa-inspired environment. The suite comprises a panelled bath, separate shower cubicle, wash hand basin and WC, complemented by extensive vanity storage, fully tiled walls and flooring, and an attractive glass-block privacy screen.
Externally, the rear garden has been arranged to offer an appealing balance of relaxation and practicality. Featuring a lawn, dual patio areas and vehicular access, it provides plenty of space for outdoor dining, entertaining and family activities throughout the year. Combined with the outstanding views and attractive setting, the garden further enhances the overall appeal of this individual home.
Location Situated on Whalley Road, Ramsbottom, BL0 0ER, the property enjoys a desirable position surrounded by beautiful countryside, with far-reaching views towards the picturesque landscapes of the Rossendale Valley and Holcombe Hill. The popular market town of Ramsbottom is within reach, offering an excellent selection of independent shops, cafés, restaurants, bars and everyday amenities, together with well-regarded schooling and leisure facilities. The surrounding area provides wonderful opportunities for walking, cycling and enjoying the outdoors, while road connections offer access towards Bury, Rawtenstall, Manchester and the wider motorway network. This location combines the appeal of countryside living with convenient access to established town amenities.
Early viewing is strongly recommended to fully appreciate the space, individuality and outstanding setting this exceptional family home has to offer.
Anti-Money Laundering (AML) Checks - As part of making an offer, we’re required by law to complete Anti-Money Laundering (AML) checks to confirm the identity of all purchasers. To cover the cost of this process, a fee of £48 inc VAT per buyer is payable when your offer is accepted. This is a standard requirement for all buyers and helps us ensure your offer can be progressed as quickly and smoothly as possible.
What's included
Balcony
Garden
Parking
TypeTerraced house
Bedrooms4
Bathrooms2
HeatingAsk Agent
MunicipalityBury
Location
Map loading soon
Neighborhood data on demand
Nearby essentials will load when this section comes into view.
Listed on
Mortgage calculator
Estimated monthly payment
2.670 €/mo
Down payment10 % · 53.918 €
53.918 €485.262 € loan
Term
Total repayable800.932 €
Interest rate4.40 %
Representative estimate · Landomo is not a mortgage broker. · Rates updated April 2026