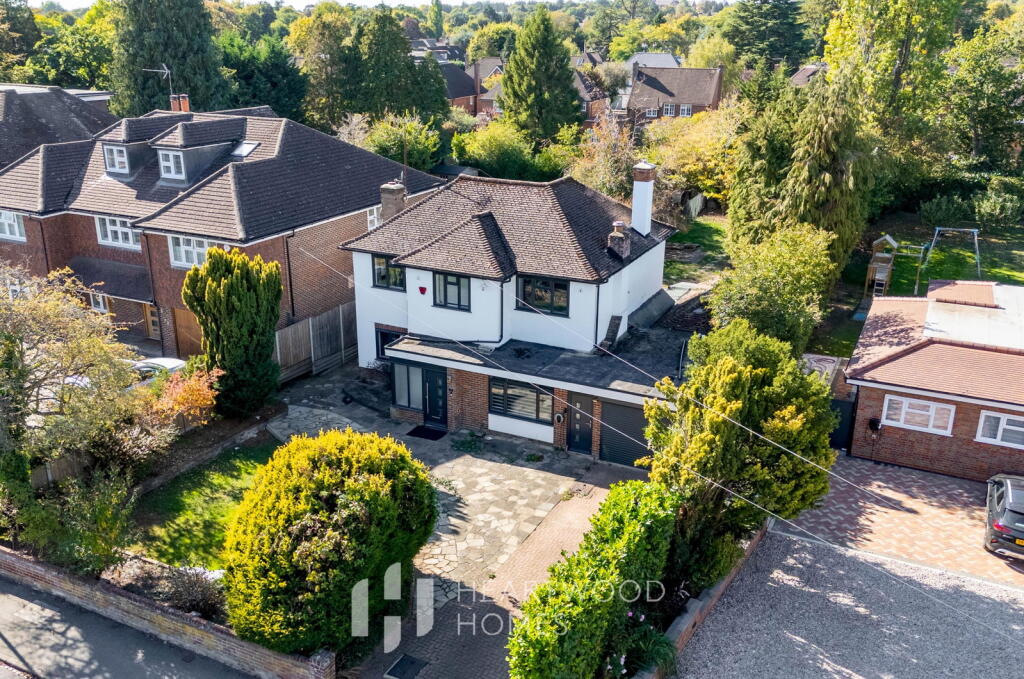
House for sale, 226 m²
St Albans, Fleetville
4 bedrooms·1 bathroom
2.397.650 €
10.610 €/m²
Listed Oct 4, 2026
About this listing
Set on one of St Albans most desirable roads, Homewood Road with significant potential to extend subject to planning permission. This substantial detached family home occupies a generous plot of approximately 0.22 acres, with a wide front garden creating an impressive approach and a wonderful sense of privacy. Located in the popular Marshalswick area of St Albans, it is ideally placed for highly regarded schools, The Quadrant Shopping Centre and the wider amenities of the city, with St Albans City station approximately 1.2 miles away.
The house offers excellent flexibility for modern family life, with spacious and well-proportioned accommodation arranged over two floors. The welcoming entrance hall leads to a useful ground floor cloakroom and a versatile study, home office or fourth bedroom. To the front is a bright sitting room, opening through to a generous dining room with a contemporary glazed corner and double doors overlooking the garden. The dining room flows naturally into the attractive kitchen/breakfast room, creating a sociable space that works particularly well for everyday family life and entertaining.
Upstairs, the main bedroom benefits from ample built-in wardrobes, alongside two further well-sized bedrooms and a stylish family bathroom.
Outside, the rear garden extends to over 110ft and is beautifully enclosed by mature trees and established planting, creating a peaceful and private setting. There is plenty of room for children to play, summer entertaining or simply enjoying the garden throughout the warmer months. At the far end of the garden is a modern garden room, with plenty of natural light flooding in through its numerous windows and wide sliding doors. A wonderfully versatile space, it would make an ideal home office, games room, gym or somewhere to escape and enjoy a little extra space away from the main house.
The generous frontage provides parking for several vehicles, while the garage includes useful storage and workshop space, with a further store and potting area.
There is also significant scope to extend or remodel the property, subject to obtaining the necessary planning permission, this was previously granted, but has now expired.
With its generous plot, flexible accommodation, excellent location and exciting potential, this is a home that offers the opportunity to create something truly special for the future.
Agents Note: The planning floorplans and CGI images shown are based on a previous planning permission, which has now expired. Any proposed extension or alterations would therefore require a new planning application and would be subject to approval by St Albans City & District Council.
What's included
Garage
Parking
TypeDetached house
Living Area226 m²
Bedrooms4
Bathrooms1
HeatingDouble Glazing, Gas Central
Location
Map loading soon
Neighborhood data on demand
Nearby essentials will load when this section comes into view.
Listed on
Mortgage calculator
Estimated monthly payment
11.872 €/mo
Down payment10 % · 239.765 €
239.765 €2.157.885 € loan
Term
Total repayable3.561.622 €
Interest rate4.40 %
Representative estimate · Landomo is not a mortgage broker. · Rates updated April 2026