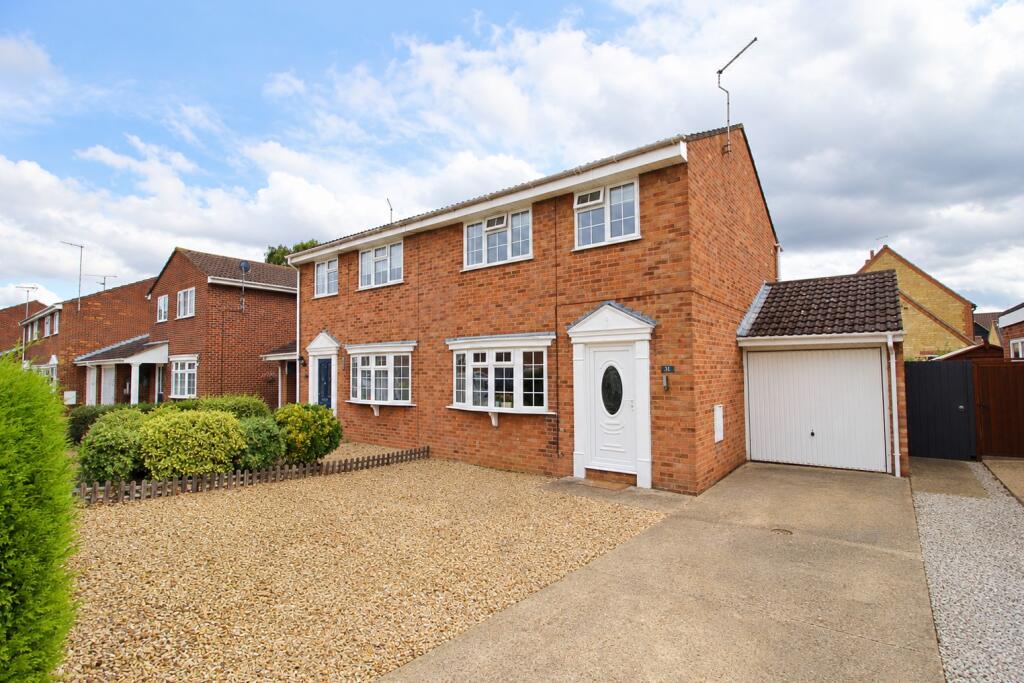
House for sale
Peterborough
3 bedrooms·1 bathroom
278.457 €
Listed Sep 8, 2026
About this listing
A beautifully appointed established semi-detached home, excellently located toward the end of an attractive no through road. Enjoying good sized southerly facing rear gardens and extended parking, recently refurbished kitchen dining, bright sitting room, modern bathroom and three bedrooms.
ACCOMMODATION
Wonderfully positioned toward the end of an established cul de sac, just around the corner from local primary school, you cross the extended parking and up to the UPVC entrance door, opening through to:
ENTRANCE HALL
A bright and welcoming reception greets you with stairs to the first-floor accommodation, radiator, power points, wall lights, bespoke understairs storage and modern wood effect flooring.
SITTING ROOM
13’11 x 10’11 a light sitting room with UPVC bow window to the front aspect, radiator, power points, TV point and finished with modern wood effect flooring.
KITCHEN DINING
17’3 x 8’5 a fantastic space, recently refurbished, with UPVC window to the rear aspect and part glazed UPVC door onto the good sized southerly facing rear gardens, comprising a range of modern
shaker style base and eye level storage units, incorporating roll edge work surface with circular sink and drainer with mixer tap over, integrated oven and induction hob with extractor hood over, integrated fridge and freezer, integrated dishwasher and integrated washing machine, breakfast bar with smart marching bar stools, ceiling spotlights, power points, radiator and tiled flooring.
LANDING
With loft access and recessed storage cupboard with shelving
BEDROOM
11’8 x 9’8 a good double bedroom with UPVC window to the front aspect, recess with freestanding double wardrobe , radiator and power points.
BEDROOM
9’10 x 8’8 (min) 11’ (max) another double bedroom with UPVC window to the rear aspect, radiator, power points and recessed freestanding wardrobe.
BEDROOM
8’8 x 7’2 with UPVC window to the front aspect, built in drawer unit and further storage, radiator and power points.
BATHROOM
With frosted UPVC window to the rear aspect, comprising a modern three-piece suite, low level WC, wash hand basin and panel bath with rain shower over, chrome heated towel rail, fully tiled walls, tiled flooring extractor fan and ceiling spotlights.
OUTSIDE
A great location, set toward the end of a no through road, the frontage is partially enclosed by hedging with double length driveway and extended gravel parking, SINGLE GARAGE 16’11 x 7’10 with up and over door, power and light connected and wall mounted combi boiler, pedestrian door. The rear gardens are a delight, enjoying a southerly aspect and enclosed by fencing and attractive stone wall, shaped lawns patio seating and granite chipped borders.
What's included
Garage
Parking
Key Stats
Key Stats
TypeSemi-detached house
Bedrooms3
Bathrooms1
Energy ClassC
HeatingDouble Glazing, Gas Central
Location
Map loading soon
Neighborhood data on demand
Nearby essentials will load when this section comes into view.
Listed on
Mortgage calculator
Estimated monthly payment
1.379 €/mo
Down payment10 % · 27.846 €
27.846 €250.611 € loan
Term
Total repayable413.637 €
Interest rate4.40 %
Representative estimate · Landomo is not a mortgage broker. · Rates updated April 2026