House for sale
Newcastle-under-Lyme, Kidsgrove
3 bedrooms·1 bathroom
282.243 €
Listed Aug 28, 2026
About this listing
A Little Bit of Magic on Merlin Way? Abracadabra… your next home may have just appeared!
Tucked away on Merlin Way, Kidsgrove, this well-maintained detached home is ready to cast its spell on its next lucky owner.
Step inside and you’ll find a spacious lounge, perfect for relaxing, entertaining or simply putting your feet up after a long day. The contemporary kitchen brings a modern touch, while a handy downstairs WC takes care of those practicalities. And then there’s the conservatory — a bright and versatile space that could become your favourite spot for morning coffee, an afternoon read or watching the garden work its magic through the seasons.
Upstairs, there are three generous bedrooms, offering plenty of room for family, guests, hobbies or that all-important “I’ll turn it into a home office one day” room. A modern family bathroom completes the first floor.
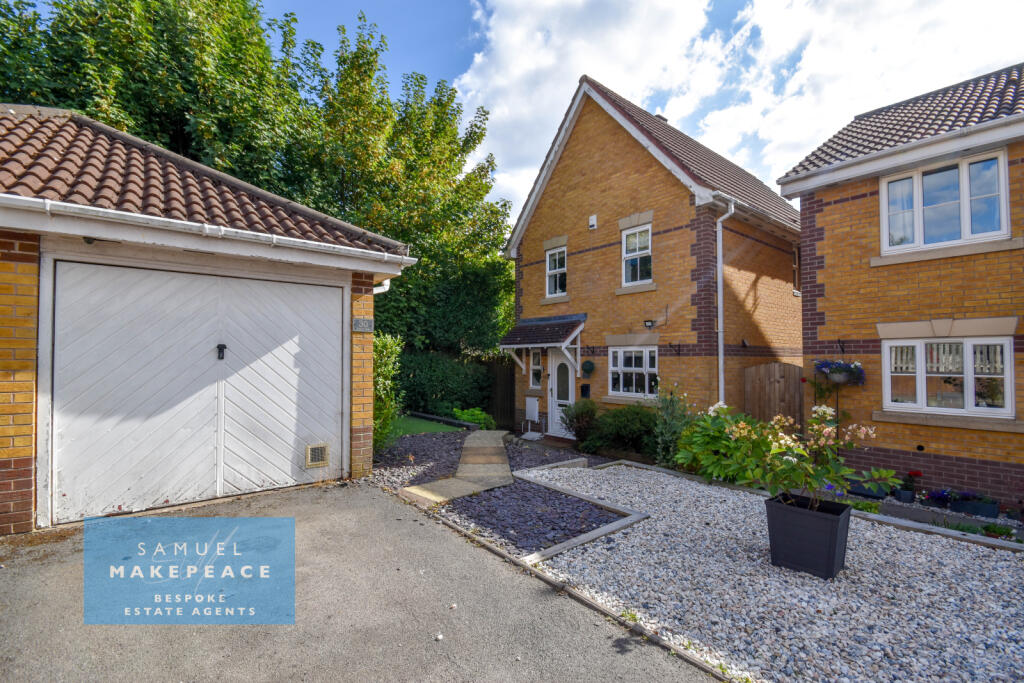
Outside, the magic continues. To the front, there’s off-road parking and a detached garage, giving you useful storage and parking options. To the rear is a large enclosed garden, featuring a good-sized lawn and decking — ideal for summer gatherings, children's adventures, or simply enjoying a little outdoor peace and quiet.
Presented in good condition throughout and clearly cared for, this is a home that offers space, practicality and a little something extra.
So, if you’ve been waiting for a touch of magic to make your next move, Merlin Way might just be where the spell begins… just CONTACT SAMUEL MAKEPEACE BESPOKE ESTATE AGENTS TO ARRANGE YOUR VIEWING!
Room Details
INTERIOR
Ground Floor
Entrance Hall – Double glazed door, under stairs storage, tiled flooring, radiator.
WC – Double glazed window, low level WC, vanity unit with wash hand basin, tiled flooring, radiator.
Lounge – Double glazed window and double glazed sliding patio doors, laminate wood flooring, two radiators.
Kitchen – Double glazed window, fitted wall and base units, work surfaces, sink and drainer, tiled splashbacks, built under cooker with gas hob and cookerhood above, integrated fridge freezer, space for a washing machine, tiled flooring.
Conservatory – Double glazed windows and French doors, laminate flooring, electrics.
First Floor
Landing – Loft access hatch.
Bedroom One – Double glazed window, fitted wardrobes, radiator.
Bedroom Two – Double glazed window, radiator.
Bedroom Three – Double glazed window, storage cupboard, radiator.
Family Bathroom – Double glazed window, low level WC, wash hand basin, bath with overhead shower, tiled walls, vinyl flooring, extractor fan, radiator.
EXTERIOR
Front Garden – Driveway leading to detached garage, paved walkway with slate decorative beds.
Rear Garden – Paved patio seating area with gravelled border, decking and lawn.
Garage – Detached single garage with up and over door and access door to the rear, power and lighting.
MATERIAL INFORMATION
Loft: Part-boarded and insulated.
Boiler: Combi
Solar panels: n/a
Disclaimer:
All property particulars are provided in good faith and are believed to be accurate to the best of our knowledge at the time of publication. Samuel Makepeace (Newcastle & Stoke) Ltd t/a Samuel Makepeace Bespoke Estate Agents cannot accept any responsibility for any errors, omissions, or misstatements. Prospective purchasers are advised to verify the details independently and should not rely solely on the information provided when making decisions. These particulars remain the property of Samuel Makepeace Bespoke Estate Agents Stoke on Trent, Newcastle Under Lyme & Alsager.
What's included
Garden
Parking
TypeDetached house
Bedrooms3
Bathrooms1
HeatingAsk Agent
MunicipalityNewcastle-under-Lyme
Location
Map loading soon
Neighborhood data on demand
Nearby essentials will load when this section comes into view.
Listed on
Mortgage calculator
Estimated monthly payment
1.398 €/mo
Down payment10 % · 28.224 €
28.224 €254.019 € loan
Term
Total repayable419.262 €
Interest rate4.40 %
Representative estimate · Landomo is not a mortgage broker. · Rates updated April 2026