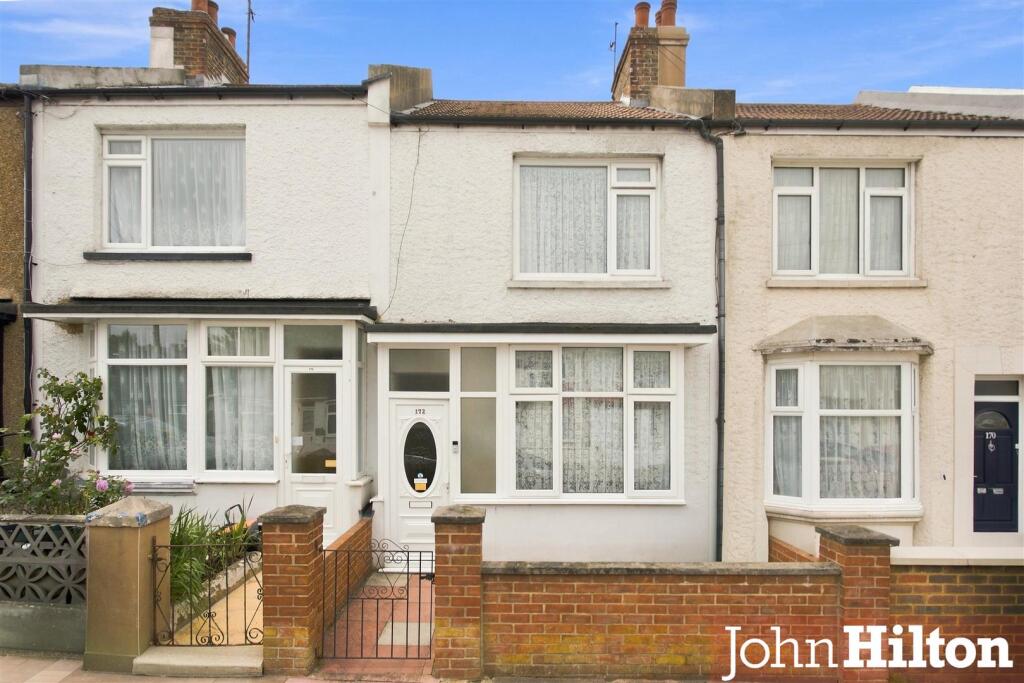
House for sale, 67 m²
Brighton, Hollingdean
2 bedrooms·1 bathroom
435.818 €
6.505 €/m²
Listed Sep 5, 2026
About this listing
An attractive two double bedroom terraced house situated on the sought-after Ladysmith Road in Brighton, offering well-proportioned accommodation, a desirable south-facing garden and a move-in-ready finish.
As you enter, you will be greeted by an inviting open-plan lounge and dining area, perfect for both relaxation and entertaining guests. Larger than standard double-glazed windows allow lots of natural light to enter the property, and the layout creates a warm and welcoming atmosphere, making it an ideal setting for family gatherings or quiet evenings at home.
One of the standout features of this property is the low-maintenance paved south-facing garden which measures 45ft (14 meters) in length. This outdoor space is perfect for enjoying the sunshine, whether you wish to cultivate a small garden or simply relax with a book.
With its flowing layout, this terraced house is not only a practical choice but also a lovely place to call home. Located in a popular residential area with easy access to the city centre and local amenities, making it a desirable area for those looking to settle down. A great opportunity for first time buyers seeking a comfortable first home in a popular location.
Approach - Paved front garden with walled boundaries.
Vestibule - Fitted carpet.
Lounge/Dining Room - 6.71m x 3.95m (22'0" x 12'11") - Square bay window to front, window to rear, fitted carpet, stairs to first floor.
Kitchen - 3.06m x 1.81m (10'0" x 5'11") - Range of oak veneer-fronted units at base and eye level, worktops, spaces for appliances including tumble dryer, vinyl flooring, window to side, door to rear garden, and further door into:
Inner Hallway - Built-in cupboard housing 'Worcester' combi boiler, door into:
Bathroom - White suite comprising a panel-enclosed bath with shower mixer tap, wash basin and low-level WC, and tiled walls.
First Floor Landing - Entrance to insulated loft space.
Bedroom - 3.96m x 3.00m (12'11" x 9'10") - Large double-glazed window to front, fitted carpet.
Bedroom - 3.65m x 3.04m (11'11" x 9'11") - Window overlooking rear garden, fitted carpet.
South-Facing Garden - Paved sun trap, approx. 14m in length, low-maintenance with walled and fenced boundaries.
What's included
Garden
Key Stats
Key Stats
TypeTerraced house
Living Area67 m²
Bedrooms2
Bathrooms1
HeatingAsk Agent
Location
Map loading soon
Neighborhood data on demand
Nearby essentials will load when this section comes into view.
Listed on
Mortgage calculator
Estimated monthly payment
2.158 €/mo
Down payment10 % · 43.582 €
43.582 €392.236 € loan
Term
Total repayable647.391 €
Interest rate4.40 %
Representative estimate · Landomo is not a mortgage broker. · Rates updated April 2026