House for sale
Wadebridge, Gonvena
4 bedrooms·2 bathrooms
764.409 €
Listed Aug 20, 2026
About this listing
A beautifully presented detached 3/4 bedroom house set in lovely landscaped gardens with superb off street parking and detached double garage enjoying wonderful views. Freehold. Council Tax Band C. EPC rating D.
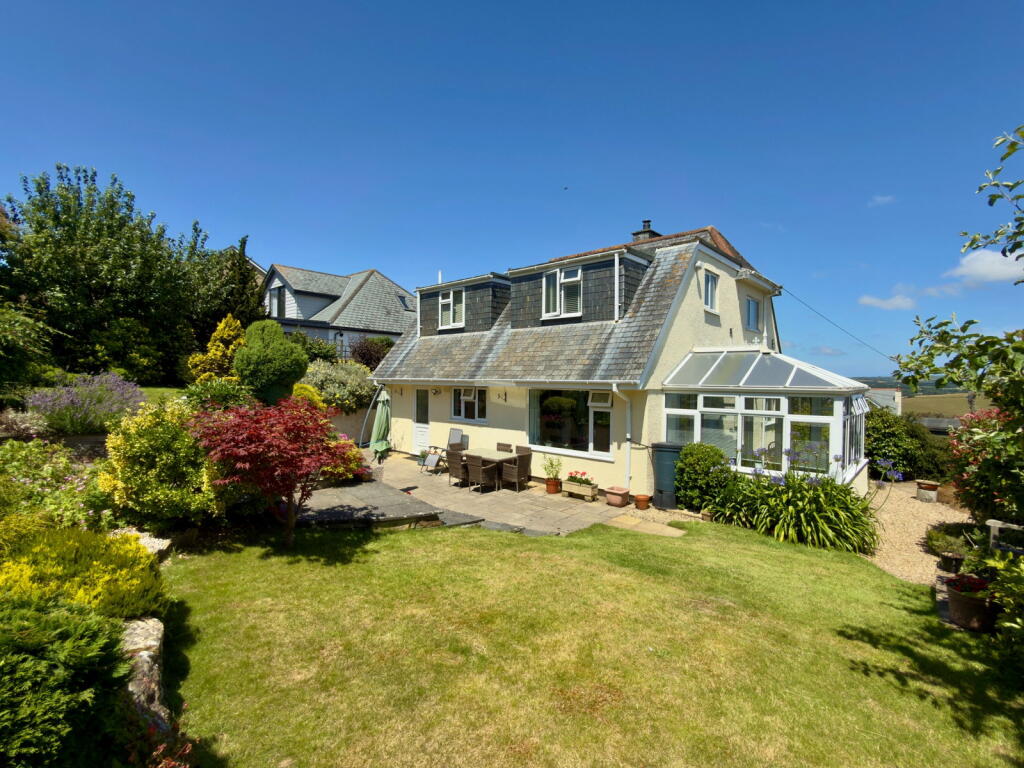
Clover Cottage is a most attractive detached property situated at West Hill within a short stroll of the town. As the property is slightly elevated it enjoys one of the most wonderful views over miles of beautiful North Cornish countryside and of course towards the town itself. As can be seen on the photographs the gardens are a notable feature of the property having been beautifully landscaped and mature with lovely side paved patio leading to the detached double garage and wide parking area accessed off the rear lane. Wadebridge is a very popular town with excellent schooling and recreational facilities and of course the beautiful North Cornish coastline is just a short drive or cycle away down the Camel Trail.
The Accommodation comprises with all measurements being approximate:
Double Glazed Entrance Door with Matching Side Panel to
Entrance Hall
Radiator.
Study - 2.54m x 1.75m
Radiator. Window to rear.
Inner Hall
Stairs off to first floor. Radiator. Understairs storage area.
Living Room/Bedroom 4 - 4.72m x 3.20m to wall, 3.86m to bay
Timber flooring. Attractive former fireplace. Picture rails. 2 radiators. Dual aspect windows with feature bay window with some lovely views.
Sitting Room - 5.94m to bay, 5.23m to wall x 3.66m
3 radiators. Inset Stovax woodburning stove with attractive surround and slate hearth. Dual aspect windows with super bay to front with lovely views towards the town and surrounding countryside. Fully glazed double doors to
Feature Dining/Kitchen/Family Room -
Dining/Family Area - 4.67m x 3.20m
Laminate flooring. Radiator. Dual aspect with feature window overlooking the rear garden. Radiator. Opening through to
Kitchen Area - 3.15m x 4.65m
Laminate flooring. Fitted kitchen comprising a good range of base and wall units including drawers, roll edge worktops with tiled surrounds, one and a half bowl single drainer stainless steel sink, built in stainless steel double oven, 4 ring gas hob with feature part stainless steel/part glazed curved hood over, glazed cupboard, space and plumbing for dishwasher, built in storage cupboard and shelving, breakfast bar with various drawers, continuation of matching worktops, recess for fridge/freezer.
Rear Hallway
With UPVC door to garden.
Cloakroom
Tiled flooring. Low level w.c. Wash hand basin with tiled surround. Radiator. Side window.
Utility/Boiler Room - 2.13m x 2.03m
Tiled flooring. Worcester Bosch gas fired central heating and hot water boiler. Stainless steel single drainer sink with cupboard below. 2 double wall cupboards. Radiator. Cloaks hanging. Space and plumbing for washing machine, built in cloaks/storage cupboard.
From the family room there are double glazed double doors opening to
Conservatory - 2.90m x 2.67m
Tiled flooring. Lovey triple aspect room. Polycarbonate roofing with new insulation to improve temperature. Radiator. Lovely views over the garden and double doors to the gardens.
First Floor
Bedroom 1 - 3.40m x 3.66m min, 4.42m max
Radiator. A lovely light dual aspect room with views towards the river, Wadebridge town and miles of beautiful North Cornish countryside. Arch through to
Dressing Room - 3.71m x 1.63m (to cupboard doors)
3 double built in cupboards. Radiator. Side window framing lovely views towards Wadebridge and the surrounding countryside.
En Suite Shower Room
Fully tiled shower enclosure with thermostatic shower. Low level w.c.. Feature wash hand basin with fitted cupboards below and to side. Heated towel rail.
Bedroom 2 (front) - 3.71m x 2.74m min, 3.43m max (not including built in wardrobe)
Built in double wardrobe. Radiator. Further recess. Dual aspect windows with fine views to the front. Also access to the family bathroom which can be blocked off from either door subject to an individual's wishes.
Main Bathroom
Panelled bath with shower over and fully tiled surround. Low level w.c. and pedestal wash hand basin with cupboards below. Side window. Heated towel rail.
Bedroom 3 (rear) - 3.91m x 2.49m
Radiator. Built in double wardrobe. Window overlooking the rear garden.
Outside
As can be seen on the photographs and video the gardens are a notable feature of this property having been beautifully landscaped. Part chippings to front including the pathway leading to the gate on to West Hill with a good size vegetable plot to side with greenhouse and garden shed. Front garden with lawn and attractive small trees and shrubs, further patios and chipping area to side leading to the beautiful rear garden which has a good size paved patio area, further storage to the side of the house, 2 lawned areas with rockeries, feature shrubs, small trees, 2 large apple trees and steps leading to a gateway to
Rear Parking Area
With 3 car parking spaces and outside sensor lighting.
Detached Double Garage/Workshop - 5.61m x 7.01m
Block construction with double electric up and over door, pitched roof providing additional storage, stainless steel sink with cupboard below, light and power connected. Offering potential for conversion into additional accommodation if required subject to the necessary consents.
Large chipping parking area to side.
Services
Mains electricity, gas, water and drainage connected.
Agents Note
Please note that an AML fee is chargeable to the buyer once an offer is accepted to cover the cost of carrying out the required identity and anti-money laundering checks. The fee is £30 plus VAT (£36 inc VAT) per person. Once these checks have been completed, the fee cannot be refunded, even if the property purchase does not go ahead.
PROOF OF FINANCE – Purchasers, before an offer is formally agreed, we will require proof of your financial ability to purchase. Again, we ask for your cooperation on this matter to avoid any unnecessary delays in issuing a memorandum of sale.
What3words: ///guidebook.pinging.rotation
Please contact our Wadebridge Office for further details
What's included
Garden
Parking
TypeDetached house
Bedrooms4
Bathrooms2
Energy ClassD
HeatingAsk Agent
MunicipalityWadebridge
Location
Map loading soon
Neighborhood data on demand
Nearby essentials will load when this section comes into view.
Listed on
Mortgage calculator
Estimated monthly payment
3.785 €/mo
Down payment10 % · 76.441 €
76.441 €687.968 € loan
Term
Total repayable1.135.502 €
Interest rate4.40 %
Representative estimate · Landomo is not a mortgage broker. · Rates updated April 2026