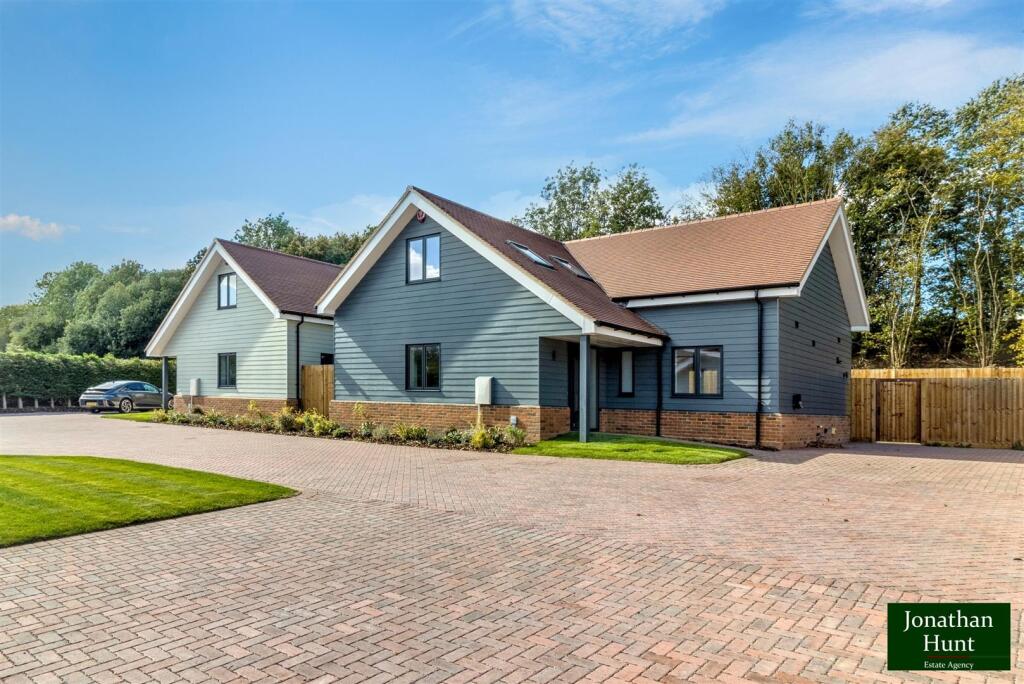
House for sale, 141 m²
Stevenage
3 bedrooms·2 bathrooms
845.136 €
5.994 €/m²
Listed Aug 21, 2026
About this listing
One of Just Five Detached Homes — Boutique Living on the Edge of Buntingford
A rare chance to own one of only five individually designed detached homes in a peaceful, high-spec development on the outskirts of Buntingford.
Each home offers its own architectural character, with block-paved driveways and generous gardens setting the tone for quality and space. Inside, the open-plan kitchen and family room is the heart of the home—bright, spacious, and perfect for entertaining—with French doors opening onto a landscaped garden for easy indoor-outdoor living.
Two further reception rooms offer flexibility for home working, relaxing, or hosting, and there’s a ground floor WC for added convenience.
Upstairs, three well-sized bedrooms include a principal suite with en-suite shower room and built-in storage. A modern family bathroom completes the upper level.
Outside, enjoy a private rear garden with patio, lawn, and planted borders. The development also includes communal green space and visitor parking—balancing privacy with a sense of community.
This is a limited opportunity for buyers seeking a well-built, thoughtfully designed home in a prime location.
Entrance Hall -
Wc -
Study - 2.77 x 2.15 (9'1" x 7'0") -
Reception Room - 4.05 x 3.57 (13'3" x 11'8") -
Kitchen/Family Room -
Principal Bedroom - 5.44 x 4.80 (17'10" x 15'8") -
En-Suite - 2.08 x 1.89 (6'9" x 6'2") -
Bedroom Two - 4.89 x 2.88 (16'0" x 9'5") -
Bedroom Three - 4.31 x 2.61 (14'1" x 8'6") -
Family Bathroom - 2.22 x 1.86 (7'3" x 6'1") -
What's included
Garden
Parking
Key Stats
Key Stats
TypeDetached house
Living Area141 m²
Bedrooms3
Bathrooms2
HeatingAir Source Heat Pump
Location
Map loading soon
Neighborhood data on demand
Nearby essentials will load when this section comes into view.
Listed on
Mortgage calculator
Estimated monthly payment
4.185 €/mo
Down payment10 % · 84.514 €
84.514 €760.622 € loan
Term
Total repayable1.255.418 €
Interest rate4.40 %
Representative estimate · Landomo is not a mortgage broker. · Rates updated April 2026