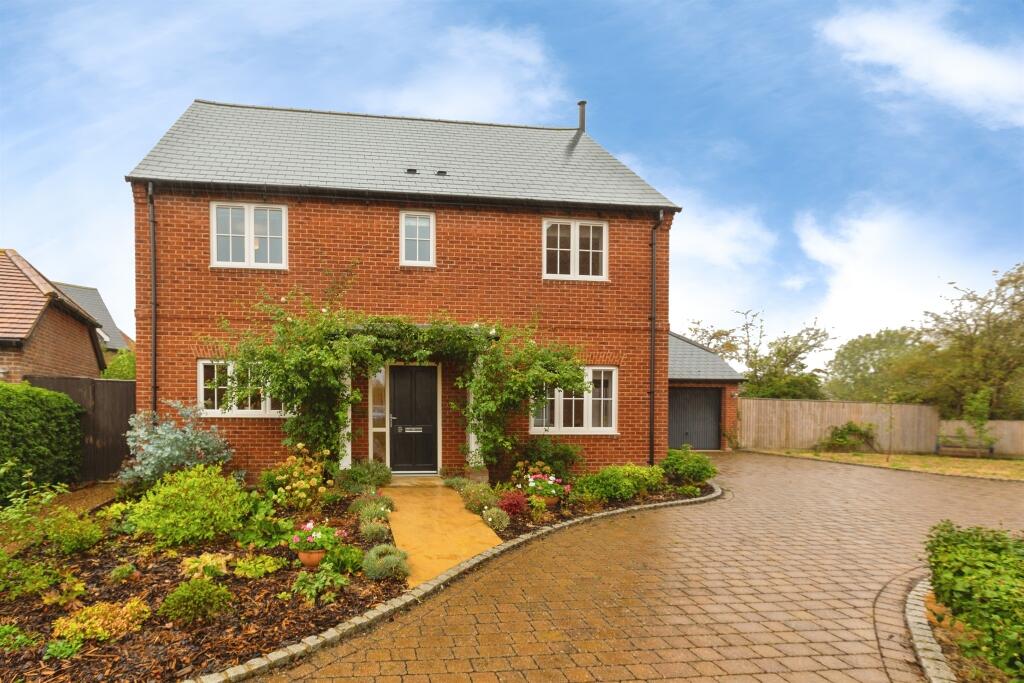
House for sale
Hemel Hempstead, Stone with Bishopstone and Hartwell
4 bedrooms·3 bathrooms
990.849 €
Listed Sep 4, 2026
About this listing
SUMMARY
STUNNING FOUR BEDROOM DETACHED HOME BUILT BY RECTORY HOMES SIX YEARS AGO * EXCELLENT INSULATION & UNDERFLOOR HEATING DOWNTAIRS * MAIN BATHROOM, TWO ENSUITES AND DOWNSTAIRS CLOAKROOM * SOLAR PANELS ON HOUSE AND GARAGE! * LANDSCAPED REAR GARDEN DESIGNED BY KATE BRADLEY *
DESCRIPTION
A beautifully maintained village home built by Rectory Homes, offering generous accommodation, modern finishes, and solar panels on the house and garage, air source pump and excellent insulation throughout.The property has been thoughtfully improved by the current owners, creating a versatile layout ideal for family living.
The main sitting room is an impressive space, enjoying triple-aspect windows that flood the room with natural light, complemented by a feature fireplace with wood-burning stove. The kitchen has been designed as a practical and sociable area, opening into a spacious dining/family zone that works perfectly for everyday use. A separate utility room and cloakroom complete the ground floor.
On the first floor, the principal bedroom benefits from fitted wardrobes, countryside views, and a contemporary en suite. The guest bedroom also includes its own en suite shower room, while two additional double bedrooms are served by a modern family bathroom.
The rear garden is a standout feature—well cared for and offering a mix of lawn and patio areas ideal for outdoor dining and relaxation. It provides a private, secure setting and extends the living space during warmer months.
To the front, the property offers driveway parking for multiple vehicles and a double garage.
Entrance Hall
Ceramic tiles
Lounge
Underfloor heating throughout downstairs
Log burner
Kitchen
Ceramic floor tiles throughout kitchem/dining/hallway/utility and cloakroom
NEFF oven, Combination oven and microwave and warming drawer
Boiling water tap
Wall and base units
Sink/drainer
Family Room
Conjoined with kitchen
Sliding doors opening up to patio
Built in tv storage unit
Window to side
Utility Room
Water softner
Sink/drainer
Wall and base units
Space for washing machine and dryer
Landing
Large cupboard with water tank inside
Bedroom One
Good size double overlooking garden
Fitted wardrobe
Ensuite
Bath tub
Large shower
WC
Wash hand basin with unit underneath
Cupboard with LED mirror and USB connection
Shaving point
Part tiled
Bedroom Two
Double room with ensuite
Bedroom Three
Double with fitted wardrobe
Bedroom Four
Double room overlooking garden
Bathroom
Part tiled
Ceramic floor tiles
Bath with shower head
LED mirror
Shaving point
WC
Wash hand basin
Rear Garden
Landscaped rear garden
Front Garden
Wildflower meadow
Six fruit trees
Garage
Double garage
PV Panels
Door to side
Electric up and over doors
Mezzanine attic with storage
1. MONEY LAUNDERING REGULATIONS - Intending purchasers will be asked to produce identification documentation at a later stage and we would ask for your co-operation in order that there will be no delay in agreeing the sale.
2: These particulars do not constitute part or all of an offer or contract.
3: The measurements indicated are supplied for guidance only and as such must be considered incorrect.
4: Potential buyers are advised to recheck the measurements before committing to any expense.
5: Connells has not tested any apparatus, equipment, fixtures, fittings or services and it is the buyers interests to check the working condition of any appliances.
6: Connells has not sought to verify the legal title of the property and the buyers must obtain verification from their solicitor.
What's included
Garage
Key Stats
Key Stats
TypeDetached house
Bedrooms4
Bathrooms3
HeatingSolar
Location
Map loading soon
Neighborhood data on demand
Nearby essentials will load when this section comes into view.
Listed on
Mortgage calculator
Estimated monthly payment
4.906 €/mo
Down payment10 % · 99.085 €
99.085 €891.764 € loan
Term
Total repayable1.471.870 €
Interest rate4.40 %
Representative estimate · Landomo is not a mortgage broker. · Rates updated April 2026