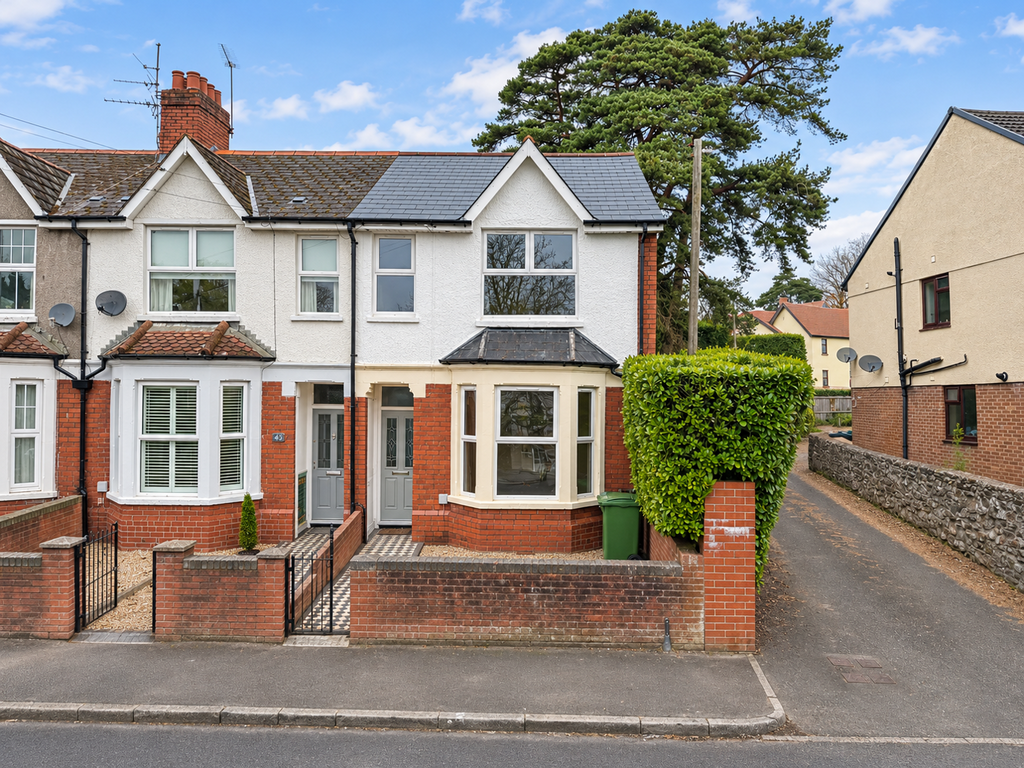
House for sale, 89 m²
Cardiff, Whitchurch
3 bedrooms·1 bathroom
449.479 €
Listed Oct 16, 2026
About this listing
An exciting opportunity to purchase this spacious three bedroom end of terrace property which has recently undergone a programme of updating and improvement throughout. The property provides well proportioned accommodation arranged over two floors and has benefited from a brand new fitted kitchen, modern bathroom, new carpets and flooring, fresh redecoration throughout and replacement windows to the front elevation. Further improvements include updated electrical and heating installation. The ground floor offers a welcoming entrance hallway, two well proportioned reception rooms that lead to the spacious fitted kitchen, together with a useful rear porch and storage area. To the first floor there are two particularly good size double bedrooms, a generous third bedroom and a modern family bathroom. Externally, the property benefits from a good size enclosed rear garden together with a large storage outbuilding, providing useful additional storage. The combination of the recent improvements, generous accommodation and excellent outside space makes this an appealing home for first time buyers, couples or families alike. Close to the excellent public transport links, highly regarded schools and the excellent local amenities of Whitchurch Village. Viewings are highly recommended. To be sold with no onward chain. Accommodation - Hallway - Via storm porch and renewed composite front door. Sitting Room - 3.65m x 4.14m (into bay) (11'11" x 13'6" (into bay - A particularly well proportioned and welcoming reception room enjoying a pleasant front aspect. The room features a traditional bay window providing an excellent source of natural light, together with wood effect flooring, painted walls, picture rail, ornate coving and radiator panel. There is ample space for a range of comfortable seating and additional furniture. Lounge / Diner - 3.89m x 3.92m (12'9" x 12'10") - A generous second reception room offering excellent flexibility for both relaxing and dining. The room has ample space for a large dining table and chairs together with additional living room furniture, making this an ideal space for family life and entertaining. The room benefits from wood effect flooring , painted walls, radiator panel and UPVC windows Kitchen - 3.07m x 4.04m (10'0" x 13'3") - A generous kitchen which has recently been refitted with a brand new range of wall and base units, complementary work surfaces and includes all new integrated appliances. The room provides excellent working and storage space and has ample room for further kitchen furniture if required. New UPVC window providing natural light and outlook to the rear Rear Porch - 3.36m x 1.22m (11'0" x 4'0") - Useful rear porch with UPVC windows and door providing direct access to the rear garden. Door leading through to the useful storage area. Storage - 0.79m x 1.04m (2'7" x 3'4") - Useful storage area with space and plumbing for a washing machine. Wall mounted combination boiler. Cupboard - Useful ground floor storage cupboard providing valuable additional household storage. First Floor Landing - The first floor landing provides access to all three bedrooms and the family bathroom Bedroom One - 4.75m x 3.09m (15'7" x 10'1") - An excellent size double bedroom situated to the front of the property. The room is particularly well proportioned and provides ample space for a substantial range of bedroom furniture, including wardrobes and additional storage. The bedroom benefits from new carpeting, radiator panel and UPVC window overlooking the front aspect. Bedroom Two - 3.06m x 3.51m (10'0" x 11'6") - A second very good size double bedroom positioned towards the middle of the property. The room offers excellent proportions with ample space for a double bed, wardrobes and additional bedroom furniture. Further benefits include new carpeting, radiator panel and UPVC window. Bedroom Three - 3.09m x 1.94m (10'1" x 6'4") - A generous third bedroom offering considerably more space than many rooms of this type. The room would make an excellent child's bedroom, guest bedroom or home office, depending upon the purchaser's requirements. Benefits from new carpeting, radiator panel and UPVC window. Bathroom - 1.39m x 1.88m (4'6" x 6'2") - A recently updated family bathroom fitted with a modern white suite and complementary fittings. The room has been freshly decorated and benefits from contemporary flooring, radiator panel and UPVC window Outside - Front - The property is approached via a front garden and pathway leading to the entrance. The front provides an attractive approach to the property and benefits from the replacement UPVC windows to the front elevation. Rear - A good size enclosed rear garden providing an excellent outdoor space for families, entertaining and recreational use. The garden offers plenty of scope for outdoor seating and lawned areas, together with access to the garage situated to the rear. Outbuilding - The property benefits from a garage to the rear, providing useful additional storage Additional Information - The property has recently benefited from a comprehensive programme of improvement. Works include a brand new fitted kitchen, updated bathroom, new carpets and flooring, fresh redecoration throughout, replacement UPVC windows to the front elevation and some of the rear windows, an updated consumer unit. A Vent-Axia PIR controlled ventilation system has also been installed. The property is now presented in a clean and refreshed condition and offers a purchaser the opportunity to acquire a well proportioned three bedroom home. The EPC does not take into account the recent upgrades to the property Tenture - This property is understood to be Freehold. This will be verified by the purchaser's solicitor. Council Tax - BAND E
What's included
Garden
Garage
Parking
TypeTerraced house
Living Area89 m²
Bedrooms3
Bathrooms1
HeatingAsk Agent
Location
Map loading soon
Neighborhood data on demand
Nearby essentials will load when this section comes into view.
Mortgage calculator
Estimated monthly payment
2.226 €/mo
Down payment10 % · 44.948 €
44.948 €404.531 € loan
Term
Total repayable667.685 €
Interest rate4.40 %
Representative estimate · Landomo is not a mortgage broker. · Rates updated April 2026