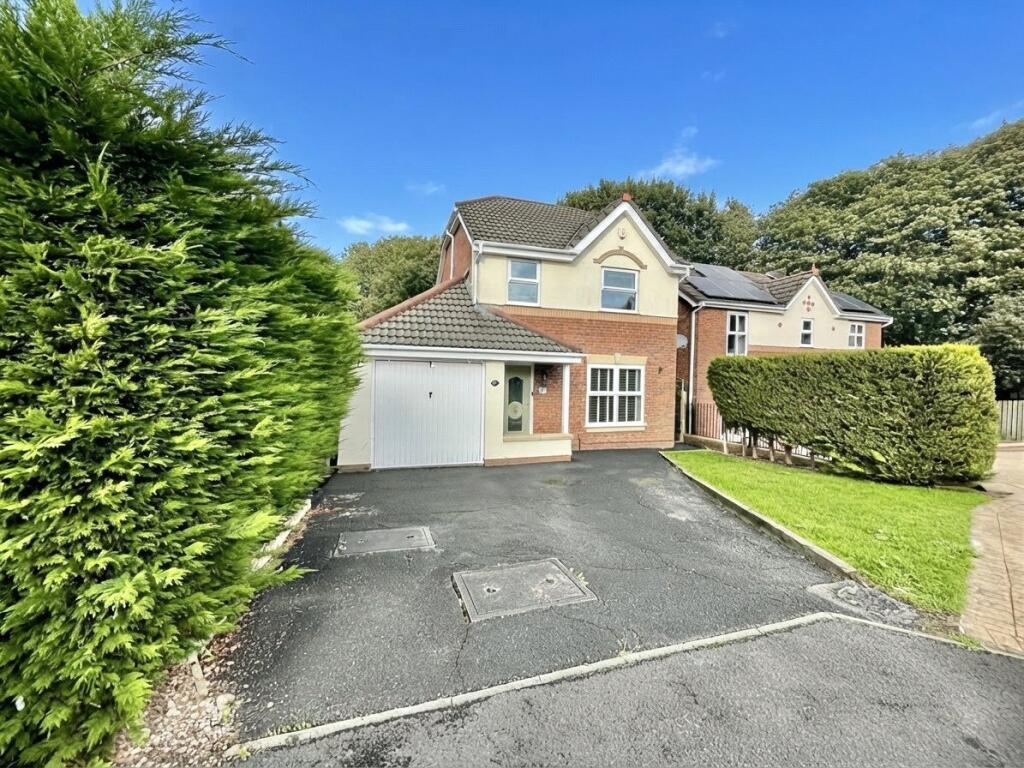
House for sale
Preston, Walton-le-Dale
3 bedrooms·2 bathrooms
319.962 €
Listed Oct 6, 2026
About this listing
Nestled within a peaceful and highly sought-after cul-de-sac on the desirable Holland House estate, this modern three-bedroom detached home offers beautifully presented accommodation ideal for families and professionals alike.
The property enjoys a superb location in Walton-le-Dale, perfectly positioned for everyday convenience with local amenities, Capitol Centre retail park, and well-regarded local schools close at hand. Commuters will particularly appreciate the excellent transport connections, offering swift access to Preston city centre, nearby major bus routes, and the local motorway network (including the M6 and M65), alongside the convenience of the nearby Walton-le-Dale Park & Ride service.
Upon entering, you are welcomed by a bright hallway that leads seamlessly into a spacious lounge, perfect for relaxing, which flows openly into a formal dining room. To the rear, a delightful conservatory overlooks the enclosed garden, creating an extra living space filled with natural light. The contemporary fitted kitchen is well-equipped with sleek cabinetry and work surfaces, complemented by a separate utility room and a ground-floor WC.
To the first floor, the property features three bedrooms, including a master suite complete with fitted wardrobes and a modern en-suite shower room. A stylish, contemporary family bathroom serves the remaining bedrooms.
Externally, the property boasts a double driveway providing off-road parking and leading to an integrated garage. The private rear garden has been thoughtfully landscaped to include multiple decked patio areas and a charming pergola, making it an exceptional outdoor space for entertaining or unwinding in the warmer months.
Offered with no chain delay, this fantastic home is ready to view—internal inspection is highly recommended to truly appreciate all it has to offer.
Please note that an AML fee is chargeable to the buyer once an offer is accepted to cover the cost of carrying out the required identity and anti-money laundering checks. Once these checks have been completed, the fee cannot be refunded, even if the property purchase does not go ahead.
Hallway
uPVC door to the front, radiator, laminate flooring and staircase leads to the first floor landing.
Lounge
4.09m x 4.09m
Double glazed window to the front, electric fire, vertical radiator, laminate flooring and under stairs storage.
Dining Room
2.79m x 2.34m
Double glazed french doors leading onto the conservatory, radiator and laminate flooring.
Conservatory
3.48m x 2.59m
Double glazed window to the rear and side, uPVC door to the rear, radiator, electric radiator and laminate flooring.
Kitchen
3.77m x 2.79m
Double glazed window to the rear, range of wall and base units with complementary work surfaces, 5-ring gas hob and oven with extractor, integrated microwave, dishwasher, part tiled walls, tiled flooring and radiator.
Utility Room
1.57m x 1.51m
uPVC door to the side, range of wall and base units with complementary work surfaces, space for washer and dryer, part tiled walls, tiled flooring and radiator.
Downstairs WC
1.49m x 1.11m
Double glazed window to the rear, wash basin, low flush wc, tiled walls and flooring, heated towel rail.
Integrated Garage
5.36m x 2.64m
With up and over door to the front, uPVC door to the side, power and light.
Landing
Staircase leads from the hallway to the first floor landing, storage cupboard housing the water tank and loft access.
Bedroom One
2.84m x 2.66m
Double glazed window to the front, fitted wardrobes and radiator.
Master En-suite
2.4m x 1.34m
Double glazed window to the side, shower cubicle, wash basin with vanity unit, low flush wc, tiled walls, laminate flooring and radiator.
Bedroom Two
3.08m x 2.66m
Double glazed window to the rear, radiator and laminate flooring.
Bedroom Three
2.32m x 1.81m
Double glazed window to the front, radiator and laminate flooring.
Family Bathroom
1.87m x 1.7m
Double glazed window to the rear, bath with shower over, wash basin with vanity unit, low flush wc, part tiled walls and tiled flooring, heated towel rail.
Driveway & Garden
Double driveway to the front providing off street parking leading to the integrated garage. To the rear is a private enclosed garden with two large decked patio areas and pergola, lawn and gated access to the side.
Council Tax Band & Tenure
We have been advised by the seller that the Council Tax Band is Band B and the Tenure is Leasehold.
What's included
Garden
Garage
Parking
TypeDetached house
Bedrooms3
Bathrooms2
HeatingDouble Glazing, Gas Central
Location
Map loading soon
Neighborhood data on demand
Nearby essentials will load when this section comes into view.
Listed on
Mortgage calculator
Estimated monthly payment
1.584 €/mo
Down payment10 % · 31.996 €
31.996 €287.966 € loan
Term
Total repayable475.292 €
Interest rate4.40 %
Representative estimate · Landomo is not a mortgage broker. · Rates updated April 2026