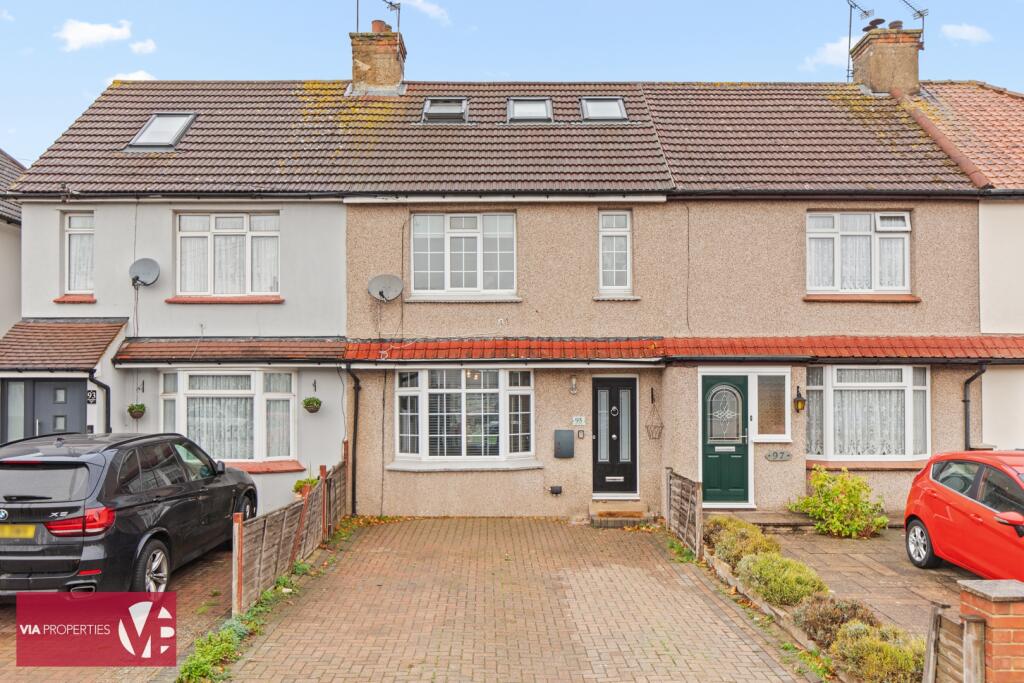
House for sale, 101 m²
Hoddesdon, High Leigh Garden Village
4 bedrooms·2 bathrooms
622.315 €
6.162 €/m²
Listed Nov 5, 2026
About this listing
VIA Properties are pleased to present this substantially extended four-bedroom family home, offering approximately 101 sq m / 1,087 sq ft of flexible accommodation across three floors. With generous living space, four bedrooms and practical facilities on each level, the property is well arranged to meet the changing needs of a growing family.
The Heart of the Home
The ground floor is centred around an impressive extended kitchen and dining space, designed for both everyday family life and entertaining. Contemporary white units are complemented by a central breakfast-bar island, while a large roof lantern introduces an abundance of natural light. Bi-fold doors open towards the west-facing rear garden, creating a strong connection between the indoor and outside spaces.
From the entrance hallway, the accommodation continues into a comfortable living room featuring a modern built-in media wall. A separate utility area and a useful ground-floor WC complete this level.
Bedrooms and Bathrooms
The first floor provides the principal bedroom, positioned at the front of the property and benefiting from built-in storage. A further bedroom and the family bathroom are also located on this floor.
The loft conversion adds two further bedrooms on the second floor, creating valuable additional accommodation away from the main living areas. There is a shared en-suite shower room on this floor.
Outside
The west-facing rear garden provides useful outdoor space and includes a garden shed positioned towards the rear. To the front, the property benefits from ample driveway parking.
The Location
Stortford Road is positioned for access to Rye House railway station, which provides services towards London Liverpool Street and Hertford East. Hoddesdon town centre offers supermarkets, independent shops, cafés, restaurants and a range of everyday amenities, together with established street markets held on Wednesdays and Fridays.
Final Comments
Combining a standout kitchen-diner with four-bedroom accommodation, two bath or shower rooms, useful utility space, driveway parking and a west-facing garden, this is a home designed to provide the space and flexibility a growing family needs.
Lets be Social:
facebook.com/VIA.Properties.Estate.Agents
instagram.com/via.properties/
twitter.com/PropertiesByVia
MONEY LAUNDERING REGULATIONS
1: Intending purchasers and tenants will be asked to produce identification documentation at a later stage and we would ask for your co-operation in order that there will be no delay in agreeing a purchase or let
2: These particulars do not constitute part or all of an offer or contract or tenancy.
3: The measurements indicated are supplied for guidance only and as such must be considered incorrect.
4: Potential buyers and tenants are advised to recheck the measurements before committing to any expense.
5: VIA Properties Ltd have not tested any apparatus, equipment, fixtures, fittings or services and it is the buyers interests to check the working condition of any appliances.
6: VIA Properties Ltd has not sought to verify the legal title of the property and the buyers must obtain verification from their solicitor.
What's included
Garden
Parking
TypeTerraced house
Living Area101 m²
Bedrooms4
Bathrooms2
HeatingAsk Agent
MunicipalityHoddesdon
Location
Map loading soon
Neighborhood data on demand
Nearby essentials will load when this section comes into view.
Listed on
Mortgage calculator
Estimated monthly payment
3.081 €/mo
Down payment10 % · 62.232 €
62.232 €560.083 € loan
Term
Total repayable924.425 €
Interest rate4.40 %
Representative estimate · Landomo is not a mortgage broker. · Rates updated April 2026