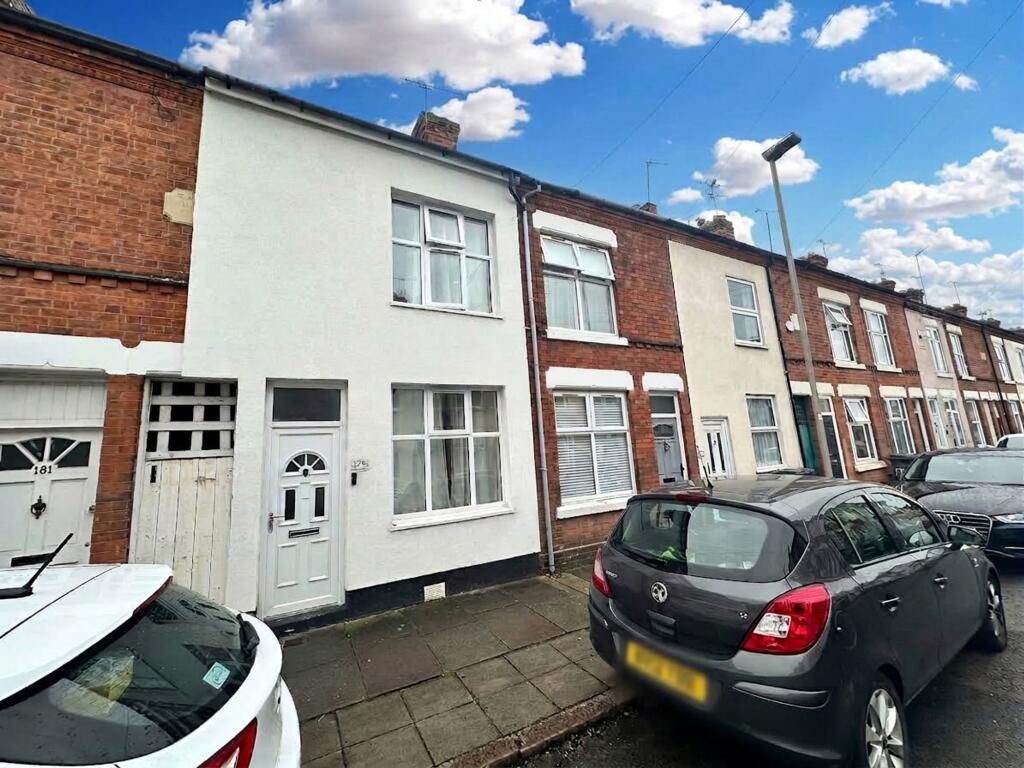
House for sale, 72 m²
Leicester, Aylestone Park
2 bedrooms·1 bathroom
221.426 €
3.075 €/m²
Listed Sep 10, 2026
About this listing
CALL TO ARRANGE A VIEWING!! This well presented two bedroom mid terraced house is offered to the market with no onward chain, providing a fantastic opportunity for first time buyers and buy to let alike. Situated in the sought after Knighton fields area, the property boasts a flexible layout with two nicely sized reception rooms, ideal for use as a comfortable living room and a separate dining room, giving you good space to both relax and entertain. The kitchen is well appointed and provides convenient access to the great sized low maintenance rear garden, making it perfect for those who enjoy indoor to outdoor living. Upstairs, the landing leads to two good sized bedrooms, both of which offer natural light and space for bedroom furniture. The well designed/ decorated bathroom has been finished to a very good standard. The house is ready for immediate occupation, yet presents an excellent opportunity for buyers to add their own personal touch and style, allowing you to truly make the property your own.
Additional benefits include double glazed windows, which provide brilliant insulation and energy efficiency, and a gas central heating system that ensures comfort all year round. The house also features a great sized rear garden with access to an outbuilding (ideal for storage or as a potential workshop), adding valuable versatility to the home. With its excellent location in Knighton Fields, close to local amenities, schools, and transport links, this house combines convenience with comfort, making it an ideal choice for a wide range of buyers. Early viewing is strongly recommended to fully appreciate the space and garden this delightful home has to offer.
Currently Tenanted
EPC Rating: E
Living Room
3.07m x 3.53m
Carpet flooring, radiator, UPVC double glazed window, fireplace feature
Dining Room
3.07m x 3.58m
Carpet flooring, radiator, UPVC double glazed window, fireplace feature
Kitchen
1.75m x 2.79m
Vinyl flooring, wall based kitchen units, sink, space for an oven, UPVC double glazed window, UPVC back door accessing the rear garden
Landing
Carpet flooring, access to two double bedrooms and a bathroom
Bedroom One
3.79m x 3.58m
Carpet flooring, radiator, UPVC double glazed window
Bedroom Two
2.87m x 3.66m
Carpet flooring, radiator, UPVC double glazed window
Bathroom
LVT tiled flooring, radiator, bathtub with over the head shower, sink, W.C, storage cupboard, UPVC double glazed obscured glass window
Garden
Great sized low maintenance rear garden with access to an outbuilding.
Disclaimer
Elliott’s Estate Agents makes every effort to ensure the accuracy of the property details provided in our marketing materials. However, we advise all potential buyers that we do not guarantee the condition or suitability of any property, and buyers should conduct their own inspections and surveys. All measurements are approximate and should be independently verified by the buyer. Photographs and Floorplans are for illustrative purposes only and may not represent the current condition of the property. Buyers are responsible for verifying the legal status and title of the property with their solicitor. Sales particulars are for general guidance only and do not form part of any offer or contract. While we strive for accuracy, we accept no liability for any errors or omissions. Buyers should seek independent professional advice as necessary. For further information, please contact Elliott’s Estate Agents directly.
What's included
Terrace
Key Stats
Key Stats
TypeTerraced house
Living Area72 m²
Bedrooms2
Bathrooms1
Energy ClassE
HeatingGas Central
Location
Map loading soon
Neighborhood data on demand
Nearby essentials will load when this section comes into view.
Listed on
Mortgage calculator
Estimated monthly payment
1.096 €/mo
Down payment10 % · 22.143 €
22.143 €199.283 € loan
Term
Total repayable328.920 €
Interest rate4.40 %
Representative estimate · Landomo is not a mortgage broker. · Rates updated April 2026