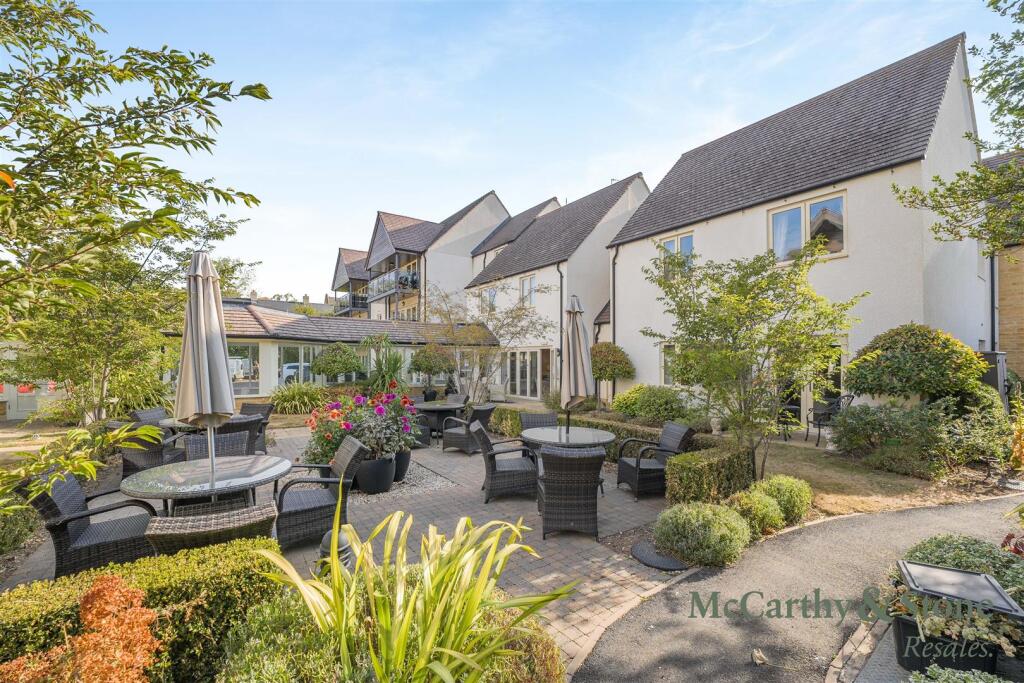
1-bed apartment for sale
Cotswold, Moreton-in-Marsh
1 bedroom·1 bathroom
235.144 €
Listed Sep 4, 2026
About this listing
HIGHLY SOUGHT AFTER one bedroom retirement apartment set in a PRIME POSITION on the FIRST FLOOR with DOUBLE WALK-OUT BALCONY to LOUNGE and BEDROOM ~ Perfect for someone downsizing from a family home with garden.
This CHARMING property is ideally suited for those seeking a RETIREMENT DEVELOPMENT, offering both COMFORT and CONVENIENCE and the option to SOCIALISE in our COMMUNAL LOUNGE.
Keatley Place - Keatley Place in Moreton-in-Marsh has been constructed just 350 meters from the town centre, offering coffee shops and supermarkets near to your door step. Moreton-in-Marsh train station is located just a few streets away, with a direct line to London Paddington. Keatley Place has been designed to seamlessly fit with the unique local architecture that makes the Cotswolds so appealing. The complex is located on Hospital Road, parallel to the High Street. This secluded location means that while nestled away from the hustle and bustle, the thriving community in the town is easily accessible. Keatley Place is exclusively for persons aged 60 and over and it has been designed and built by McCarthy and Stone to cater for this age group.
Local Area - The development offers excellent transport links and is located just 0.5 miles from Moreton-in-Marsh Railway Station. The High Street is within 0.3 miles. Here you can find pubs, eateries and historical points of interest. Other recreational activities nearby include Queen Victoria Gardens and Moreton-in-Marsh Cricket Club, which are both within 0.5 miles of the development
Moreton-in-Marsh is a gorgeous little town in the northern Cotswolds. Once a thriving 13th century market town, you can still stock up on local produce and handmade goods at the weekly Tuesday market whose 200 stalls attract locals and visitors alike.
The High Street is lined with elegant 18th century inns and houses, while the town's oldest building, the 15th century Curfew Tower is also worth a tour. A short walk from the centre of town leads you to a local Caravan Club and the Wellington Aviation Museum where you can discover the history of the Vickers Wellington bomber. The magnificent Batsford Arboretum is less than 2 miles' walk across fields.
Entrance Hall - A large hallway with a door to storage cupboard housing washer/dryer and Gledhill boiler and Vent Axia Unit.
Living Room - A spacious and inviting living room with ample room for dining furniture and a door leading to a large walk-out balcony. Two ceiling light fittings. A range of power sockets. Telephone and TV points.
Kitchen - An immaculate modern fitted kitchen with fully integrated appliances comprising; fridge/freezer; electric cooker; microwave; ceramic four ringed hob and extractor fan above. Stainless steel sink and drainer. There are a range of base and eye level units fitted with under pelmet lighting.
Bedroom - A large double bedroom with a door leading to a large walk-out balcony. A range of power sockets. Telephone and TV points. Walk in wardrobe with plenty of hanging and storage space.
Shower Room - A part tiled suite comprising; shower cubicle; WC with concealed cistern; vanity unit with wash hand basin with mirror above. Wall mounted heated towel rail. Emergency pull-cord.
Service Charges (Breakdown) - • Cleaning of communal windows
• Water rates for communal areas and apartments
• Electricity, heating, lighting and power to communal areas
• 24 hour emergency call system
• Upkeep of gardens and grounds
• Repairs and maintenance to the interior and exterior communal areas
• Contingency fund including internal and external redecoration of communal areas
• Buildings insurance
The Service charge does not cover external costs such as your Council Tax, electricity or TV, but does include the cost of your House Manager, your water rates, our 24 hour emergency call system, the heating and maintenance of all communal areas, exterior property maintenance and gardening. To find out more about the service charges please contact your Property Consultant or House Manager.
Annual service charge of £3,736.00 for the financial year ending 30th June 2027
Lease Information - 999 years from 1st June 2016
Ground rent: £425 per annum
Ground rent review: 1st June 2031
Additional Information And Services - Moving is a huge step, but don’t let that hold you back. We have a range of services to help your move go smoothly, including:
• FREE Entitlements Advice to help you find out what benefits you may be entitled to.
• Part Exchange service to help you move without the hassle of having to sell your own home.
• Removal Services that can help you declutter and move you in to your new home.
• Conveyancing specialists who are experienced with sales and purchases of McCarthy Stone retirement properties.
FOR MORE INFORMATION CHECK OUR WEB PAGE ADDITIONAL SERVICES OR SPEAK WITH OUR PROPERTY CONSULTANT
• Full Fibre Broadband available
• Mains water and electricity
• Electric underfloor heating throughout
• Mains drainage
What's included
Balcony
Bedrooms1
Bathrooms1
SubtypeStandard flat
HeatingAsk Agent
MunicipalityCotswold
Location
Map loading soon
Neighborhood data on demand
Nearby essentials will load when this section comes into view.
Listed on
Mortgage calculator
Estimated monthly payment
1.164 €/mo
Down payment10 % · 23.514 €
23.514 €211.630 € loan
Term
Total repayable349.299 €
Interest rate4.40 %
Representative estimate · Landomo is not a mortgage broker. · Rates updated April 2026