House to rent
Northampton
1.576 €/mo
Listed Aug 21, 2026
About this listing
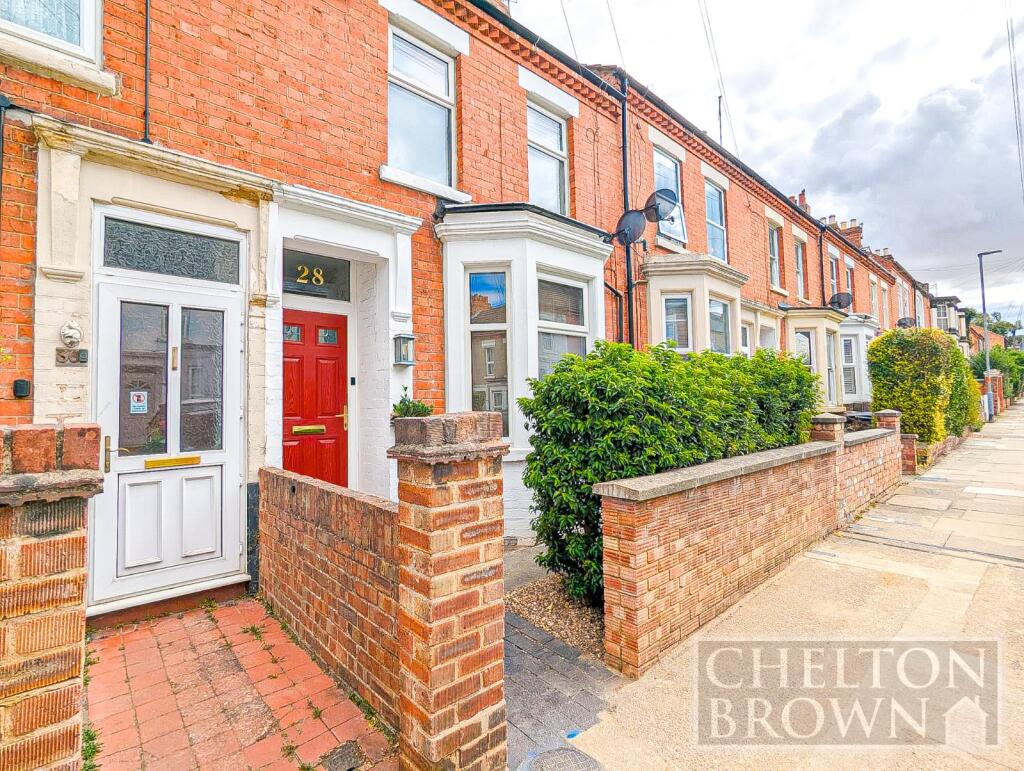
Chelton Brown welcome you to this charming two-bedroom Victorian terrace house, nestled in the highly sought-after area of Kingsley in Northampton. Ideally situated just a few minutes' walk from local shops, public houses, and restaurants, this property is a haven of convenience. Adding to its allure is the proximity to the picturesque Racecourse Park, a delightful space hosting numerous fantastic events throughout the summer months.
Upon entering, you are greeted by the welcoming entrance hallway, where the staircase to the first floor lies directly ahead. To your right, discover the cozy living/dining room.
The kitchen is brand new and includes ample storage space and integrated appliances. Additionally, it provides access to the basement and the very large rear garden. This outdoor sanctuary is a standout feature, offering two sizable patio areas, perfect for entertaining, and the remainder laid to lawn.
Venturing to the first floor, you will find two generously proportioned double bedrooms. The primary bedroom spans the full width of the property and looks to the front, while the second bedroom provides charming garden views. The family bathroom, conveniently located on this floor, is equipped with a cubicle shower and separate bath, toilet, and hand basin, ensuring both style and functionality along with generous storage cupboards.
The monthly rent also includes a monthly gardener.
This residence effortlessly combines Victorian charm with modern comforts, providing a warm and inviting atmosphere. With its strategic location, a wealth of amenities within walking distance, and the allure of Racecourse Park, this home in Kingsley is an idyllic haven for those seeking a delightful living experience in Northampton.
EPC Rating D, Council Tax Band B
Weekly Rent: £311.53
Deposit: £1557.69
Cellar
6.83m x 3.11m
plus 0.53m (1'9") x 0.53m (1'9")
Living Room
3.61m (11'10") max x 3.34m (10'11")
Bay window to front, open plan, door to:
Dining Room
3.46m x 3.34m
Kitchen
6.49m x 2.29m
Two windows to side, double door, door to:
Entrance Hall
5m x 0.86m
Bedroom 1
3.92m x 3.07m
Two windows to front, twoStorage cupboard, door to:
Bedroom 2
3.77m x 2.81m
Landing
4m x 1.41m
Bathroom
3.94m x 2.29mShow more
What's included
Terrace
Garden
Key Stats
Key Stats
TypeTerraced house
Bedrooms2
Bathrooms1
Energy ClassD
HeatingGas Central
Deposit1.817 €
Listed on
Price History
Location
Map loading soon
Neighborhood data on demand
Nearby essentials will load when this section comes into view.