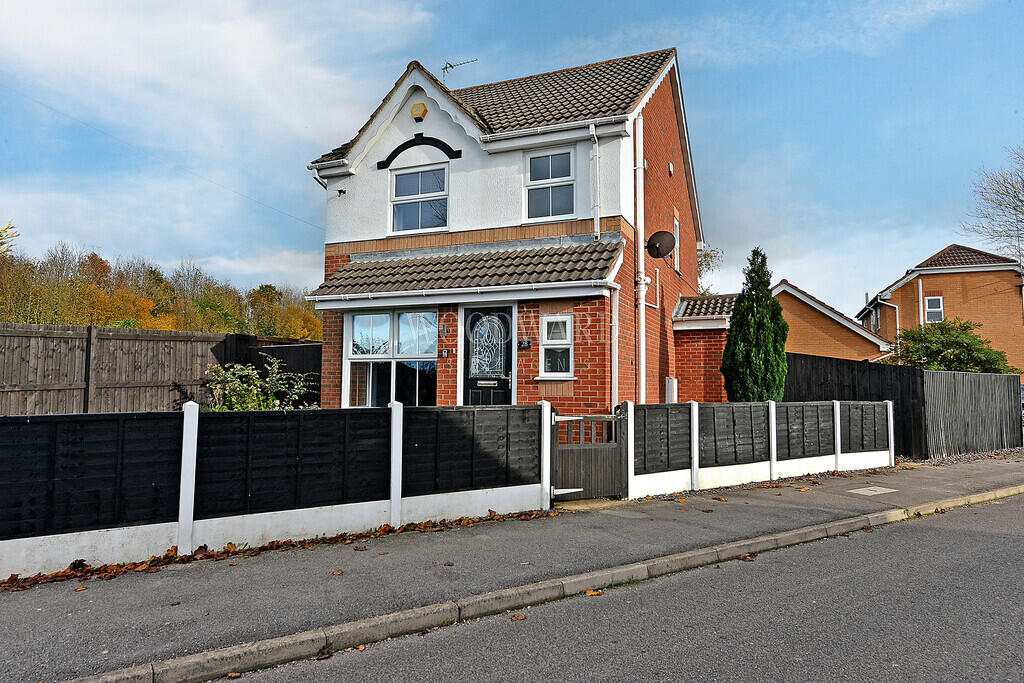
House for sale
Nottingham
3 bedrooms·2 bathrooms
317.689 €
Listed Nov 5, 2026
About this listing
THIS HOUSE HAS THE X FACTOR! This three bedroom detached property is ready to move straight into! Benefitting from entrance hallway with cloakroom/WC, good size living room, stunning breakfast kitchen and conservatory/dining room to the ground floor. Three bedrooms, en-suite to bedroom one and family bathroom to the first floor. Gardens to both front and rear, driveway leading to garage, gas central heating and double glazing. Do not delay in viewing this property today. Call Woodward Estate Agents on to arrange a viewing.
ENTRANCE HALLWAY Double glazed front entrance door, radiator and stairs leading to the first floor landing.
CLOAKROOM/WC Laminate wood flooring. Low level WC, vanity wash hand basin, partially tiled wall covering, radiator and double glazed obscured window to front.
LIVING ROOM 12' 4" x 16' 10" (3.78m x 5.15m) (Measured into Bay window) Laminate wood flooring. Double glazed Bay window to front, two radiators, feature acoustic boarded wall covering and opening through to kitchen/breakfast room.
KITCHEN/BREAKFAST ROOM 15' 6" x 11' 2" (4.74m x 3.42m) Laminate wood floor covering. A range of base and wall units with worksurface over and tiled splashbacks. Sink with mixer tap, integrated electric oven, integrated microwave and electric hob with extractor fan over. Integrated dishwasher, full length integrated fridge and freezer and integrated washing machine. Breakfast bar, radiator, spot lighting, concealed combi boiler unit and double glazed side entrance door. Double glazed window to rear and double glazed French doors leading to conservatory/dining room.
PORCH 4' 6" x 4' 6" (1.39m x 1.38m) Having double glazed doors to both side and rear.
CONSERVATORY 14' 11" x 9' 10" (4.57m x 3.02m) Tiled flooring with underfloor heating, ceiling fan, radiator and double glazed French doors leading to the rear garden.
FIRST FLOOR LANDING Double glazed obscured window to side, storage cupboard and access to loft. The loft has a loft ladder for access.
BEDROOM ONE 8' 4" x 12' 0" (2.56m x 3.66m) Double glazed window to rear and radiator.
EN-SUITE SHOWER/WC 6' 7" x 4' 4" (2.03m x 1.33m) Tiled flooring. Shower cubicle with mains fed shower over, pedestal wash hand basin and low level WC. Full aqua boarded style wall covering, spot lighting, extractor fan, heated towel rail and double glazed obscured window to side.
BEDROOM TWO 9' 0" x 9' 2" (2.76m x 2.80m) Laminate wood flooring, radiator and double glazed window to front.
BEDROOM THREE 6' 10" x 8' 6" (2.09m x 2.61m) Double glazed window to front and radiator.
BATHROOM/WC 6' 1" x 7' 8" (1.87m x 2.34m) Tiled flooring. Panelled bath with mains fed shower over, vanity wash hand basin and low level WC. Fully tiled wall covering, heated towel rail, spot lighting, extractor fan and double glazed obscured window to front.
OUTSIDE To the side of the property is a driveway leading to garage. The garage has up and over door, power, lighting and personnel door leading through to rear garden. To the front of the property is a lawned garden area with low maintenance borders and fenced boundary. To the rear of the property is an enclosed private garden being mainly laid to lawn with patio area, outside tap and fenced boundaries.
What's included
Garden
Garage
TypeDetached house
Bedrooms3
Bathrooms2
HeatingGas Central
Location
Map loading soon
Neighborhood data on demand
Nearby essentials will load when this section comes into view.
Listed on
Mortgage calculator
Estimated monthly payment
1.573 €/mo
Down payment10 % · 31.769 €
31.769 €285.920 € loan
Term
Total repayable471.915 €
Interest rate4.40 %
Representative estimate · Landomo is not a mortgage broker. · Rates updated April 2026