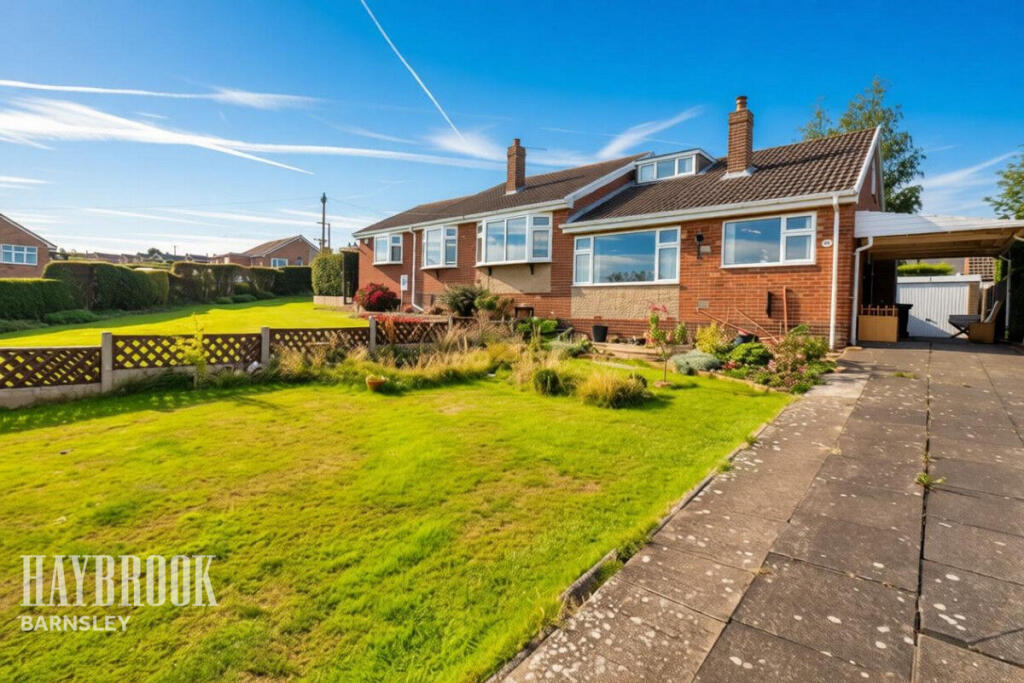
House for sale
Barnsley, Barugh Green
3 bedrooms·1 bathroom
224.911 €
Listed Oct 7, 2026
About this listing
PLEASE NOTE THIS BUNGALOW HAS TWO BEDROOMS TO THE FIRST FLOOR.
Offering versatile accommodation arranged over two floors, this appealing home is likely to attract particular interest from those looking for a property with flexible living arrangements, including buyers seeking the convenience of ground-floor bedroom accommodation.
A viewing is highly recommended to appreciate the layout, position and potential this property has to offer.
Upon entering, you are welcomed into a central hallway, providing access to the principal ground-floor rooms and stairs rising to the first floor.
The kitchen provides a practical area for everyday cooking and offers scope for a new owner to personalise the space to their own requirements.
The lounge/diner forms a generous and versatile reception room, providing an excellent setting for both relaxing and entertaining. The room benefits from plenty of space for comfortable seating alongside a dining area, making it a sociable heart of the home.
Adding further flexibility to the ground floor is the conservatory, which provides a pleasant additional reception space and could be used in a variety of ways depending on the needs of the occupants.
A particularly attractive feature of this property is the ground-floor bedroom, making the accommodation ideally suited to those who require sleeping facilities on the main living level. The ground floor is completed by the bathroom.
To the first floor are two further bedrooms, providing excellent flexibility for family members, guests, a home office or hobby space. Together with the ground-floor bedroom, the property offers genuinely versatile three-bedroom accommodation.
Externally, the property benefits from a driveway positioned to the side aspect, providing valuable off-road parking and adding to the practicality of the home. Property also includes a detached garage.
The property also enjoys gardens to the front, offering an attractive approach and an opportunity for outdoor enjoyment, gardening or simply relaxing in the open air.
The location is a significant feature. Barugh Green is a particularly popular village, offering a desirable residential setting while providing convenient access to a range of local amenities and transport links. The surrounding area also provides access to countryside and recreational opportunities, making the village an appealing choice for a variety of buyers.
The combination of three bedrooms, versatile accommodation over two floors, a ground-floor bedroom, conservatory, off-road parking and gardens makes this an appealing proposition for buyers looking for a home that can adapt to changing needs.
Entrance
Composite door to the side aspect.
Bedroom 1
9'3" x 8'9"
UPVC window to the rear, fitted wardrobes and radiator.
Bedroom 2
10'4" x 9'4"
UPVC window to the side aspect, radiator and fitted wardrobes.
Bedroom 3
12'1" x 7'7"
UPVC window to the front aspect and radiator.
Bathroom
6'4" x 5'8"
Obscured UPVC window to the side aspect, WC, pedestal hand basin, bath with shower and radiator.
Kitchen
10'6" x 8'8"
UPVC window to the front aspect, wide range of wall and base kitchen units with complementary worktop surfaces, sink and drainer, integrated electric oven with gas hob, room for fridge/freezer, radiator and additional storage cupboard.
Lounge/Diner
30'1" x 10'9"
UPVC window to the front aspect, three radiators, stairs to the first floor and the focal point of the lounge area is a lovely wood burner giving you that cosy look and feel.
Conservatory
10'3" x 9'7"
UPVC windows/doors and radiator.
Stairs
Rising to bedrooms two and three.
Exterior
Lawned area to the front aspect, drive to the side aspect and to the rear a lovely garden.
Disclaimer
Haybrook Estate Agents also offer a professional, ARLA accredited Lettings and Management Service. If you are considering renting your property in order to purchase, are looking at buy to let or would like a free review of your current portfolio then please call the Lettings Branch Manager on the number shown above.
Haybrook Estate Agents is the seller's agent for this property. Your conveyancer is legally responsible for ensuring any purchase agreement fully protects your position. We make detailed enquiries of the seller to ensure the information provided is as accurate as possible. Please inform us if you become aware of any information being inaccurate.
What's included
Garden
Parking
Fireplace
TypeBungalow
Bedrooms3
Bathrooms1
HeatingAsk Agent
MunicipalityBarnsley
Location
Map loading soon
Neighborhood data on demand
Nearby essentials will load when this section comes into view.
Mortgage calculator
Estimated monthly payment
1.114 €/mo
Down payment10 % · 22.491 €
22.491 €202.420 € loan
Term
Total repayable334.097 €
Interest rate4.40 %
Representative estimate · Landomo is not a mortgage broker. · Rates updated April 2026