House for sale
North Kesteven, Waddington
3 bedrooms·2 bathrooms
278.201 €
Listed Oct 9, 2026
About this listing
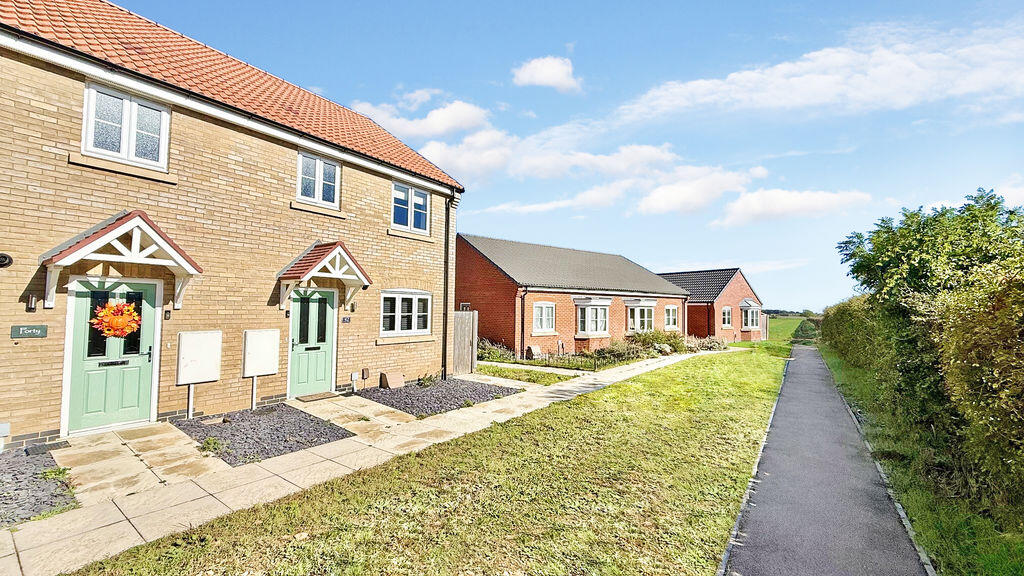
Starkey&Brown are pleased to offer for sale this very well presented semi detached house, ideally located within this popular development in Waddington. Built by reputable developer Jelson Homes in 2024, the property stands upon a generous plot and briefly comprises an entrance hallway, ground floor WC, and an impressive 25'6 open plan living, dining and kitchen area with French doors overlooking the rear garden. To the first floor there are three well-proportioned bedrooms, an ensuite shower room to the master bedroom, and a family bathroom. Outside, the property benefits from a generous rear garden, parking for two vehicles to the rear and an adjacent area of land which could be utilised as extended garden or parking space, subject to the necessary consents. The property is being offered for sale with NO CHAIN. Call today to arrange a viewing. Council tax band: B. Freehold.
Entrance Hallway
Having a part-glazed composite front entrance door, a radiator, stairs rising to the first floor, and an understairs storage cupboard.
Ground Floor WC
Having low-level WC, corner wash hand basin with tiled splash backs, wood-effect vinyl flooring, a radiator and extractor.
Open Plan Living Area
25' 6'' max x 15' 4'' max (7.77m x 4.67m)
Having kitchen area with a range of mathcing wall and base units, single drainer stainless steel sink unit with mixer taps over and tiled splash backs, built-in eye level oven, gas hob with cooker hood over, integral full-height fridge freezer, plumbing for a washing machine, concealed central heating boiler, ceramic tiled floor to kitchen area, carpeted floor to lounge and the dining area, a radiator and French doors overlooking the rear garden.
First Floor Landing
Having a radiator, access to the loft, and a linen cupboard.
Master Bedroom
12' 5'' min x 8' 6'' (3.78m x 2.59m)
Having a radiator.
En-Suite
Having a three-piece suite comprising a tiled shower cubicle with a mains-fed shower and folding glass shower door, pedestal wash hand basin, low-level WC, wood-effect vinyl flooring, heated towel rail, part-tiled walls, electric shaver point, extractor and LED downlights.
Bedroom 2
8' 8'' x 8' 0'' (2.64m x 2.44m)
Having a radiator.
Bedroom 3
10' 4'' max x 6' 6'' (3.15m x 1.98m)
Having a radiator.
Bathroom
Having a three-piece suite comprising a panelled bath with mains-fed shower and glass shower screen over, pedestal wash hand basin, low-level WC, wood-effect vinyl flooring, heated towel rail, part-tiled walls, LED downlights, electric shaver point and an extractor.
Outside Front
To the front of the property is a slate bed garden area with outside lighting, a storm canopy leading to the front entrance door, and a secure gate at the side leading to the rear garden.
Outside Rear
To the rear of the porperyu is a generous sized fully enclosed garden being mainly laid to lawn with a paved patio area and pergola over, raised timber decking area, space for garden shed, outside power point, a cold water tap. Gate leading to two parking spaces to the rear. The property also benefits from an additional area of land located to the rear of the garden, which could be utilised as additional garden or parking space subject to the necessary consents.
Agents Note
Service charges are payable for the maintenance of local communal areas and amount to £157.70 per annum. Call today for further information.
What's included
Garden
Parking
TypeSemi-detached house
Bedrooms3
Bathrooms2
HeatingAsk Agent
MunicipalityNorth Kesteven
Location
Map loading soon
Neighborhood data on demand
Nearby essentials will load when this section comes into view.
Listed on
Mortgage calculator
Estimated monthly payment
1.378 €/mo
Down payment10 % · 27.820 €
27.820 €250.381 € loan
Term
Total repayable413.258 €
Interest rate4.40 %
Representative estimate · Landomo is not a mortgage broker. · Rates updated April 2026