House for sale
Reading
3 bedrooms·2 bathrooms
690.510 €
Listed Oct 4, 2026
About this listing
More Than Meets the Eye – An Impressive Three-Bedroom Family Home
This impressive three-bedroom mid-terrace family home has been thoughtfully extended to the rear and beautifully finished throughout. Offering generous living accommodation, a stunning landscaped garden of approximately 110ft and a fantastic open-plan living space, this is a home that is ideal for modern family life and entertaining.
To the front of the property is a welcoming porch, leading into a spacious living room/playroom overlooking the green. This is a versatile room which would also make an excellent formal sitting room, home office, or children's playroom.
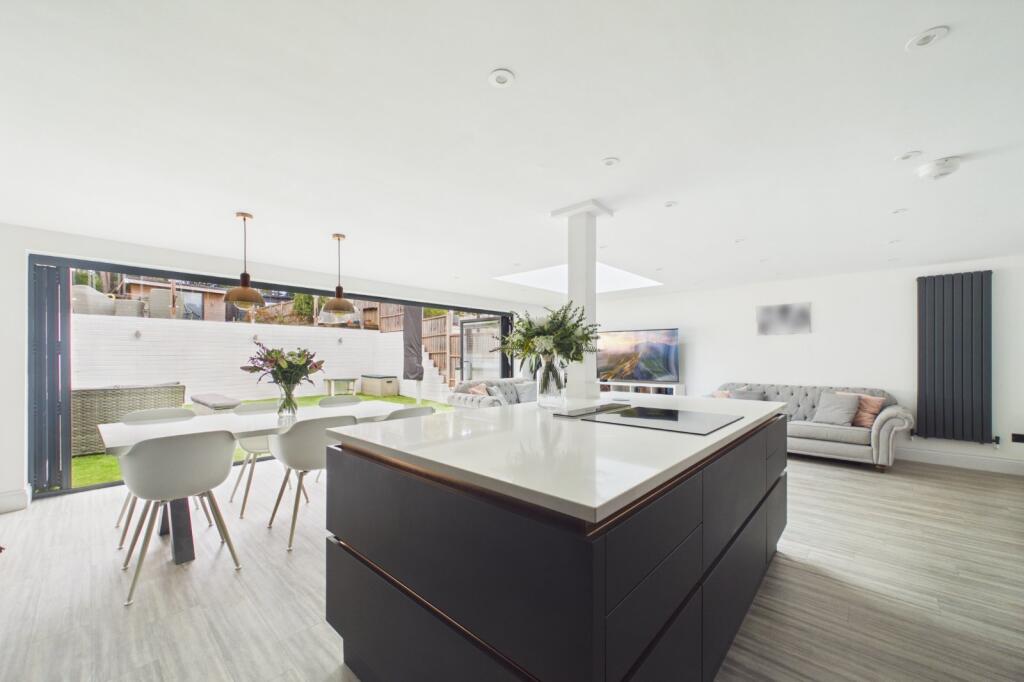
The real hub of the home is the impressive open-plan kitchen, dining, and living space to the rear. Bright, spacious, and incredibly sociable, this is a fantastic room for family life, entertaining and relaxing. The contemporary kitchen is fitted with an induction hob set within the central island, hidden extractor, integrated dishwasher, and a large larder cupboard, while a skylight floods the space with natural light. Grey bi-folding doors span the rear of the room, creating a seamless connection between the inside and outside.
A separate utility room provides useful additional storage and workspace, with a cloakroom conveniently located beyond.
The bi-folding doors open directly onto the impressive rear garden, bringing the outside in and making this a fantastic entertaining space during the warmer months. Measuring approximately 110ft in length, the garden is beautifully landscaped and arranged over two levels, with a gradual ramp leading up to the main garden area. There is plenty of space for outdoor dining, relaxing and enjoying the sunshine, with a large shed and additional outbuilding providing excellent storage and versatility. The outbuilding is also fully inulated and with electricity. The rear of the garden is tree-lined, creating a private and peaceful setting.
Upstairs, there are three bedrooms and the family bathroom. The master bedroom is a generous double, while bedroom two benefits from an extended area and its own en-suite shower room with a walk-in shower. The third bedroom is a single room and would also make an ideal nursery, dressing room, or home office. The family bathroom is fitted with a modern three-piece suite.
The property also benefits from a garage located just a few paces from the house, with parking for two vehicles in front.
Beautifully finished and presented in genuine turn-key condition, this is a fantastic family home offering much more space than may initially meet the eye. The combination of the extended ground floor, versatile accommodation, impressive rear garden and excellent location makes this a home that is ready to move straight into and enjoy.
The property is within walking distance of both Harmans Water Primary School and Crown Wood Primary School, while Harmans Water shops and Bracknell Leisure Centre are also close by. There is excellent access to the M3, making the property particularly convenient for commuters.
What's included
Terrace
Garden
Garage
TypeTerraced house
Bedrooms3
Bathrooms2
HeatingGas
Location
Map loading soon
Neighborhood data on demand
Nearby essentials will load when this section comes into view.
Listed on
Mortgage calculator
Estimated monthly payment
3.419 €/mo
Down payment10 % · 69.051 €
69.051 €621.459 € loan
Term
Total repayable1.025.727 €
Interest rate4.40 %
Representative estimate · Landomo is not a mortgage broker. · Rates updated April 2026