House for sale
Salisbury, Milford
3 bedrooms·1 bathroom
478.578 €
Listed Oct 30, 2026
About this listing
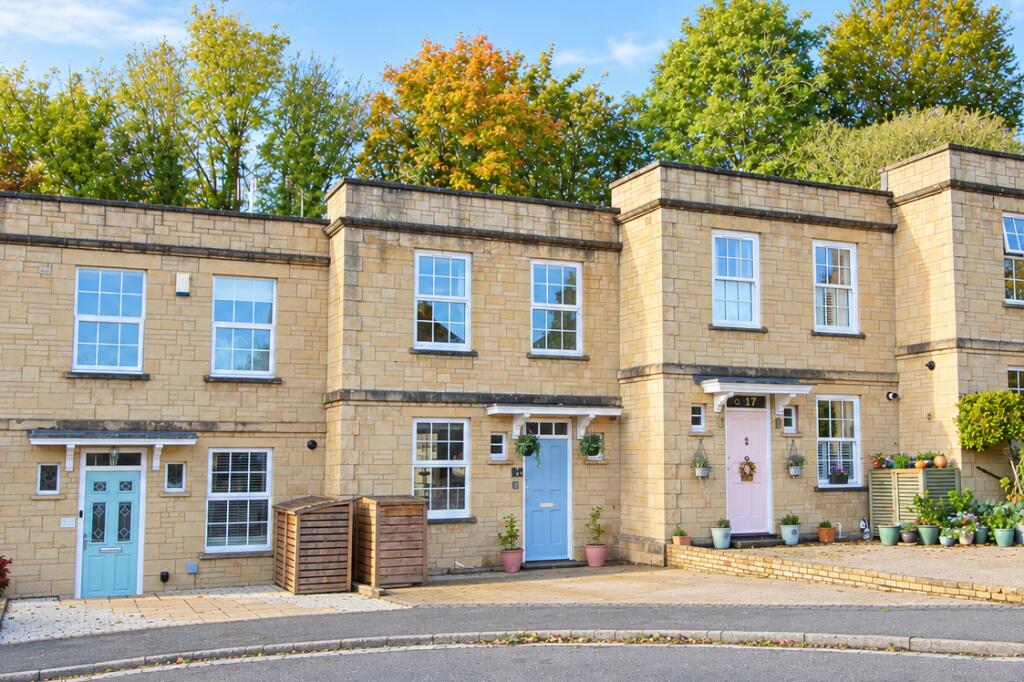
Bower Gardens in Shady Bower is a unique location in Salisbury, where residents feel fortunate to live and houses seldom become available. Situated within a staggered terrace, which was potentially influenced by the famous Bath 'Royal Crescent.'
It is always a pleasure when asked to advise on the sale of one of the houses in this particular location. There was an extra degree of excitement involved when we were asked to visit to view the many enhancements that the present owner has completed before marketing. Having seen the 'before', it is easy to say that the 'after' is more impressive than the high expectations we had.
OUTSIDE
Found toward the end of the Close, the house benefits from a longer rear garden than some and faces toward the favoured South-West. The deeper plot provided an opportunity to form a front drive. The garage is a short distance away.
LOCATION
On the East of the City and convenient for the centre, the large stores on Southampton Road and nearby countryside. Salisbury has an extensive range of shops, services and amenities that attract people from far and wide, along with a mainline rail station (London Waterloo 90 minutes).
Please note: Neighbouring properties have applied for and lowered the kerb in front of their driveway parking. AI was utilised to edit photo presentation
Council Tax Band: D (Wiltshire Council)
Tenure: Freehold
Overhanging Porch
Cloakroom
With Window
Dining Kitchen
w: 11' 11" x l: 17' 6" (w: 3.63m x l: 5.33m)
Living room
w: 8' 10" x l: 14' 10" (w: 2.69m x l: 4.52m)
With Wood Burner and Double Doors to Conservatory
Conservatory
w: 9' 10" x l: 10' 6" (w: 3m x l: 3.2m)
Double Doors to Garden. Radiator
FIRST FLOOR:
Landing
Bedroom 1
w: 8' 9" x l: 13' 4" (w: 2.67m x l: 4.06m)
Fitted Wardrobes
Bedroom 2
w: 8' 9" x l: 11' 9" (w: 2.67m x l: 3.58m)
Bedroom 3
w: 5' 9" x l: 8' 8" (w: 1.75m x l: 2.64m)
Bathroom
With Separate Shower Cubicle
OUTSIDE:
Garage
What's included
Garage
Parking
Fireplace
TypeTerraced house
Bedrooms3
Bathrooms1
HeatingGas, Wood Burner
Location
Map loading soon
Neighborhood data on demand
Nearby essentials will load when this section comes into view.
Listed on
Mortgage calculator
Estimated monthly payment
2.370 €/mo
Down payment10 % · 47.858 €
47.858 €430.720 € loan
Term
Total repayable710.910 €
Interest rate4.40 %
Representative estimate · Landomo is not a mortgage broker. · Rates updated April 2026