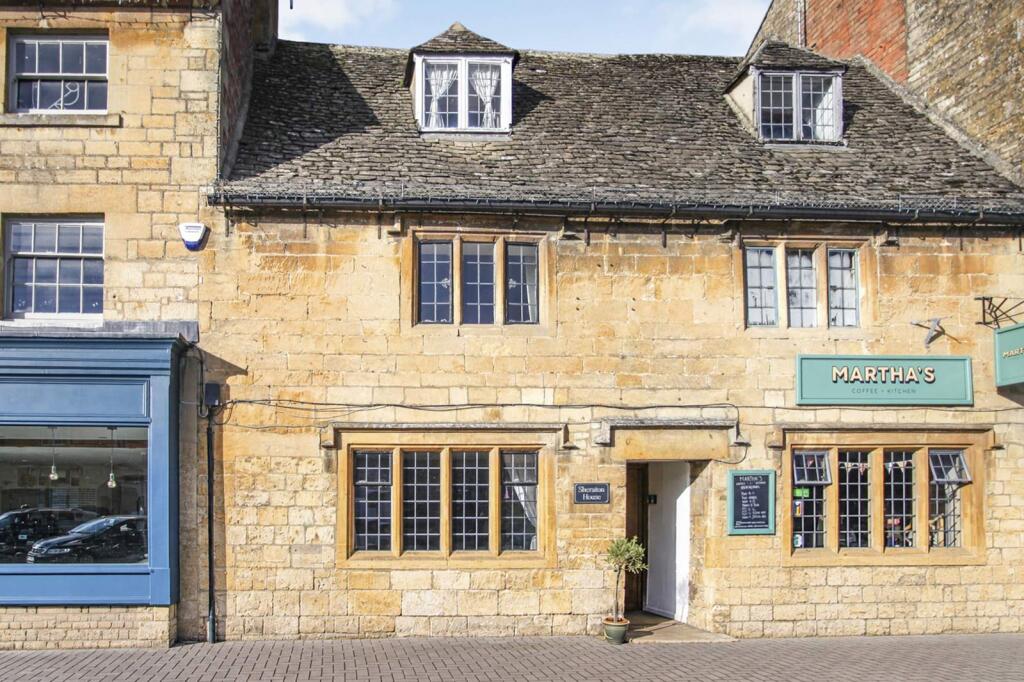
House for sale, 105 m²
Cotswold, Moreton-in-Marsh
2 bedrooms·1 bathroom
521.489 €
4.967 €/m²
Listed Nov 3, 2026
About this listing
Positioned mid-way along one of the most famous tree-lined High Streets in the North Cotswolds and sandwiched between a tearooms and a restaurant, this deceptively spacious Grade II listed three-storey, two double bedroom period townhouse has been substantially extended and refurbished in the recent past and is strongly recommended for internal inspection.
Period features of the property include an atmospheric living room with stone mullioned windows to both front and rear and pointed Cotswold stone wall which, at one time would have been the outside wall to the property. There is a leaded paned mullioned window on the first floor bedroom and on the second floor the second bedroom has exposed purlins and A-frame roof timbers.
More contemporary refinements include a full width 20 foot kitchen extension to the rear, oak-style laminate flooring to the whole of the ground floor, gas fired central heating from a combination boiler, a stylish fitted kitchen with a good compliment of units and integrated appliances, some Upvc double glazing, a separate utility room with a ground floor cloakroom and a modern bathroom suite on the first floor.
Externally the property has a westerly-facing enclosed rear courtyard taking full advantage of the afternoon sun and its own summerhouse with southerly-facing windows and doors and an excellent compliment to alfresco dining in the summertime. Quite uniquely, there is a pathway to the rear of the garden allowing pedestrian access to Hospital Road.
The property is therefore ideal as a main home for those looking to live in the centre of Moreton-in-Marsh, a supplementary home or a property that would be ideal as an investment property or holiday let.
Accommodation Comprises
Open Entrance Porch
Shared with the adjacent property.
Sitting room
5.42m x 3.77m (17' 9" x 12' 4" )
Ornamental fireplace with antique oak lintel, slate hearth currently with electric stove-style fire. Exposed beams to the ceiling with oak-style Karndean flooring. Returning staircase to first floor. Understairs storage cupboard. Mullion window formerly the external window to the cottage.
Utility Room
Light tunnel window. Laminate work top with space and plumbing for automatic washer. Inset stainless steel sink unit. Single base cupboard.
Ground Floor Cloak Room
Two piece suite in white. Low flush w.c. and pedestal wash hand basin. Built-in extractor and light tunnel.
Kitchen / Dining room
4.12m x 2.99m (13' 6" x 9' 10" )
Matching flooring to living room. Laminate work tops fitted to two sides with inset 1 1/2 stainless steel sink unit with single drainer and mixer tap. Double radiator set in to Upvc double glazed westerly-facing bay window with well screened outlook over garden. Six base cupboards, integrated dishwasher. Split-level fridge with freezer below. Four wall-mounted cupboards. Ceramic four ring Lamona hob with electric circatherm oven below and externally ducted cooker hood above. Matching door with access to rear garden.
First Floor Landing Area
Wall-mounted Valiant combination boiler for instantaneous hot water and gas fired central heating.
Front Bedroom 1
4.72m x 3.50m (15' 6" x 11' 6" )
Built-in window seat below leaded small paned stone mullioned window with excellent outlook over High Street. Single radiator. Two built-in cupboards.
Bathroom/WC
Three piece suite in white. Pedestal wash hand basin, low flush w.c., handled panelled bath with shower screen and thermostatic wall-mounted shower. Built-in extractor. Chrome ladder-style heated towel rail and radiator. Dressing mirror with strip light and shaver point above.
Second Floor
Bedroom 2
4.86m x 3.18m (15' 11" x 10' 5" )
Width measured purlin to purlin with exposed A-frame painted roof timbers. Dormer window with leaded panes and outlook over High Street.
Outside
Rear Garden
18.28m x 4.09m (60' 0" x 13' 5" )
Block paved courtyard. Outside store, outside water tap. To the end of the garden there is a wrought iron gated access leading to a tarmac pathway giving direct access to Hospital Road.
Summer House/Home Office
3.33m x 2.92m (10' 11" x 9' 7" )
Converted from the stone building with full-height windows and one full-height window, matching door and two further windows all with south-facing aspect. 3.46 metre high apex ceiling with exposed purlins. One timber panelled wall.
N.B
There is a right of access over the courtyard in favour of Martha's Tea Rooms next door.
What's included
Garden
TypeTerraced house
Living Area105 m²
Bedrooms2
Bathrooms1
HeatingGas
MunicipalityCotswold
Location
Map loading soon
Neighborhood data on demand
Nearby essentials will load when this section comes into view.
Listed on
Mortgage calculator
Estimated monthly payment
2.582 €/mo
Down payment10 % · 52.149 €
52.149 €469.340 € loan
Term
Total repayable774.653 €
Interest rate4.40 %
Representative estimate · Landomo is not a mortgage broker. · Rates updated April 2026