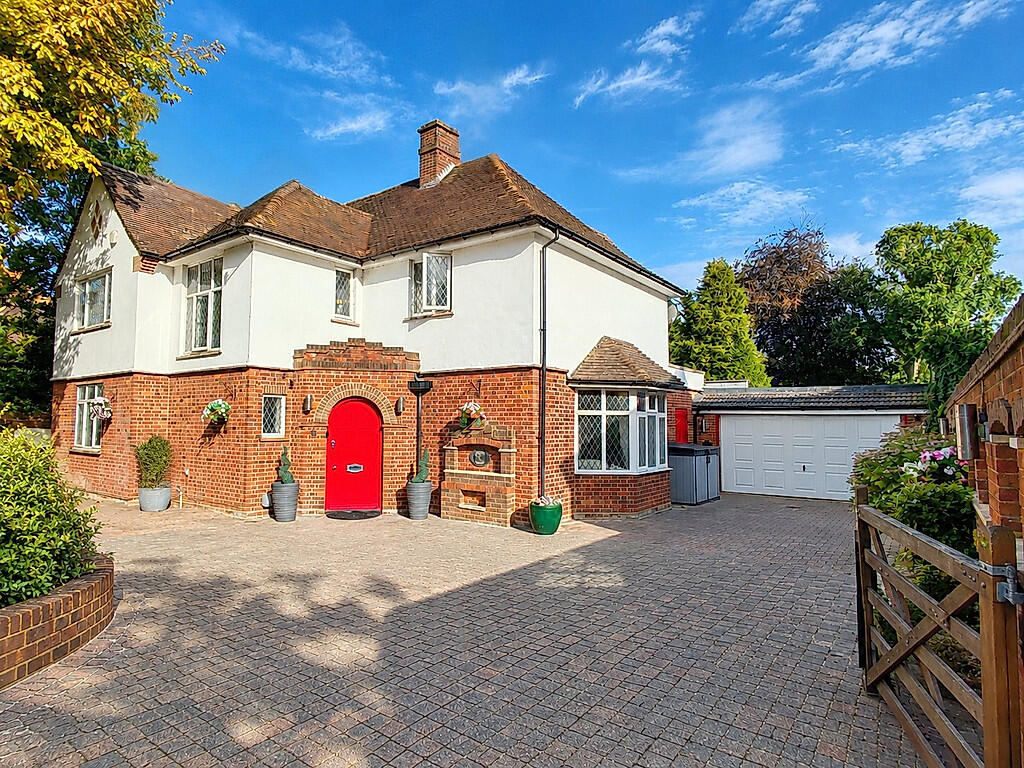
House for sale, 358 m²
Luton
5 bedrooms·5 bathrooms
1.408.366 €
3.934 €/m²
Listed Nov 2, 2026
About this listing
Imagine stepping out of your front door and being at the railway station in just two minutes. Then imagine returning home to over 3,850 sq ft (358 sq m) of beautifully proportioned property, a spectacular open-plan family kitchen, a completely self-contained annex and a private garden extending to over one-fifth of an acre.
Welcome to this substantial and highly versatile detached family home on Compton Avenue, offering a rare combination of exceptional space, genuine multi-generational living and outstanding commuter convenience.
Designed around the way modern families really live, this is a home where everyone can enjoy their own space, yet come together naturally in the impressive central living areas.
A SPECTACULAR HEART TO THE HOME
At the centre of the property is an impressive open-plan kitchen, dining and family room measuring approximately 70 sq m (9.14m x 7.70m).
More than simply a kitchen, this is a wonderful space in which family life happens. The stylish high-gloss kitchen features a substantial almost three metres long central island, quartz worktops and splashbacks, and integrated appliances. A large skylight and extensive glazing create a wonderfully bright and welcoming environment.
The four meter wide bi-fold doors open directly onto the substantial garden patio, making it equally suited to everyday family life and entertaining. Imagine relaxed family breakfasts, children doing homework, dinner parties with friends or summer evenings with the doors open and the garden becoming an extension of the house.
There is room for everyone to gather comfortably without ever feeling crowded.
A separate utility/laundry room and downstairs WC add to the practicality.
SPACE FOR EVERYONE – AND SOMEWHERE TO ESCAPE
The accommodation extends well beyond the kitchen and provides a choice of separate spaces to relax, work or entertain.
The generous bay-fronted living room, measuring approximately 5.77m x 4.97m, provides a more traditional and peaceful retreat, while the separate study offers an ideal environment for working from home.
Upstairs, four well-proportioned double bedrooms provide comfortable accommodation for the main household, including an impressive principal bedroom with its own dressing room and en-suite bathroom. Further en-suite facilities and a family bathroom provide the flexibility that a larger family needs.
With generous room sizes throughout, high ceilings and an adaptable layout, the house offers the freedom to accommodate changing family requirements over the years.
A PROPER SELF-CONTAINED ANNEX – NOT JUST AN EXTRA BEDROOM
One of the property's most valuable and unusual features is its independent one-bedroom annex.
This is genuine self-contained accommodation, comprising a double bedroom, bathroom and a fully fitted kitchen/living room. It has its own external entrance directly from the driveway, as well as an internal connecting door to the hall of the house.
For families with elderly parents or grandparents, it offers the opportunity to live close together while retaining independence and privacy. Equally, it could be ideal for an adult son or daughter, an au pair, visiting relatives or longer-term guests.
It is a particularly valuable arrangement for multi-generational families who want to enjoy living together without having to compromise on personal space.
A GARDEN TO ENJOY – AND ROOM TO BREATHE
The outside space is every bit as impressive as the accommodation.
The property occupies a generous plot of approximately 1,435 sq m (one-third of an acre), with the private rear garden extending to approximately 860 sq m.
Predominantly laid to lawn, the garden enjoys a secluded feel, with mature trees, established planting and attractive borders. There is a substantial patio immediately outside the kitchen, providing an ideal setting for outdoor dining and entertaining.
A large gazebo creates a further sheltered entertaining area, while a summerhouse offers somewhere to escape and enjoy the garden on colder days. Additional brick-built outbuildings provide useful storage and workshop space.
There is plenty of room for children to play, friends and family to gather, or simply to enjoy the privacy and space of your own private garden.
REMARKABLE CONVENIENCE– WITHOUT SACRIFICING SPACE
For commuters, the location is particularly exceptional.
Situated on an attractive tree-lined avenue leading to Leagrave Thameslink station, the property is approximately 200 metres from the station – around a two-minute walk.
Direct services provide convenient connections to Harpenden, St Albans City and central London, with trains continuing through London and onwards towards the south coast, including Brighton, without the need to change. Services operate frequently throughout the day.
Approximate journey times include:
- 13 minutes to Harpenden
- 19 minutes to St Albans City
- 42 minutes to central London
For motorists, the M1 at Junction 11 is approximately five minutes away, providing convenient access north and south. London Luton Airport is also readily accessible by train.
The surrounding area offers a wide choice of local shops, amenities and schools, while the railway provides easy access to the neighbouring centres of Harpenden, St Albans and Bedford.
A HOME THAT OFFERS SO MUCH MORE THAN ITS BEDROOM COUNT
Whether you are a growing family needing room to spread out, a multi-generational household wanting to live together independently, or simply someone who appreciates space, privacy and convenience, this property offers a particularly appealing combination.
A spectacular family kitchen where everyone comes together. Separate reception rooms and a study when a little peace and quiet is needed. An independent annex for family members or guests. A substantial private garden and extensive parking.
And all this, just two minutes' walk from a mainline railway station.
This is a rare opportunity to acquire a substantial and versatile family home where there is room to be together, space to be apart, and exceptional convenience right on the doorstep.
What's included
Terrace
Garage
Parking
TypeDetached house
Living Area358 m²
Bedrooms5
Bathrooms5
HeatingGas Central
Location
Map loading soon
Neighborhood data on demand
Nearby essentials will load when this section comes into view.
Listed on
Mortgage calculator
Estimated monthly payment
6.974 €/mo
Down payment10 % · 140.837 €
140.837 €1.267.529 € loan
Term
Total repayable2.092.076 €
Interest rate4.40 %
Representative estimate · Landomo is not a mortgage broker. · Rates updated April 2026