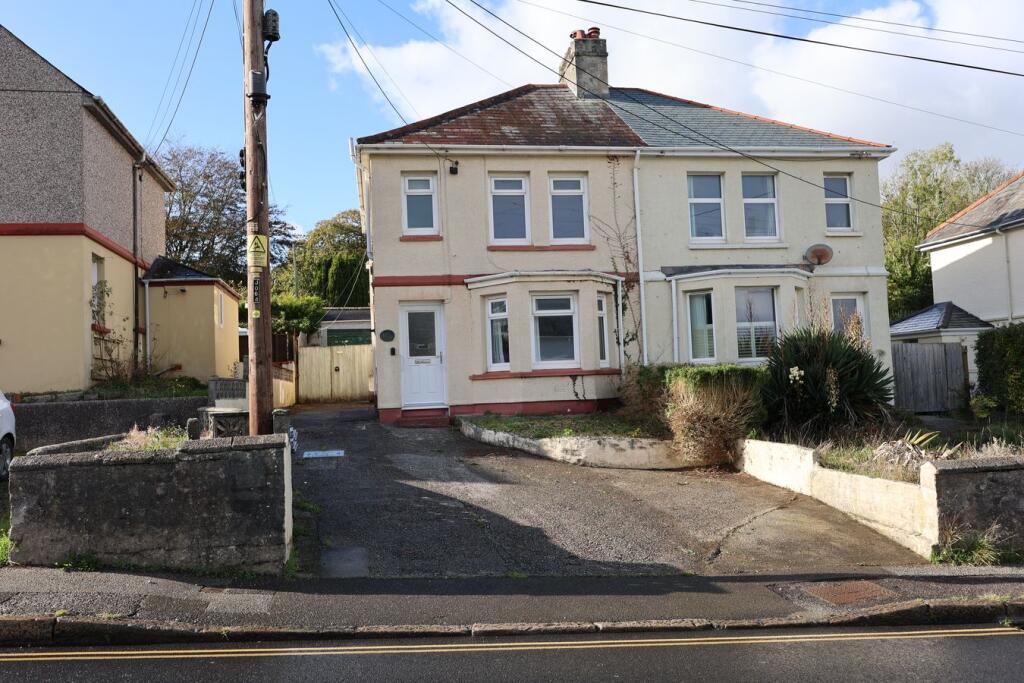
House for sale
Plymouth, St. Blaise
3 bedrooms·1 bathroom
294.153 €
Listed Oct 30, 2026
About this listing
This older style semi-detached house offers well-proportioned three bedroom accommodation, together with excellent parking, a substantial detached garage and a particularly attractive rear garden.
The ground floor accommodation comprises a lounge, kitchen/diner, conservatory and separate WC, whilst upstairs there are three bedrooms and a shower room. The property benefits from double glazing and a recently installed gas-fired central heating system, although some redecoration would now enhance the overall presentation and offers an opportunity for a purchaser to add their own touch.
Outside, the property has a particularly useful amount of parking, with space for two to three vehicles at the front, together with a driveway extending along the side of the house to a detached garage measuring approximately 7m x 3.5m. This provides excellent space for storage, workshop use or vehicle accommodation.
The rear garden is a notable feature, extending to approximately 90 feet in length and providing a pleasant outdoor space with a good degree of maturity. A particularly striking feature is the large established palm tree, which gives the garden a distinctive character.
Combining generous outside space, excellent parking and a useful detached garage with comfortable family accommodation, this is an appealing home with scope for further improvement in a convenient location close to the South Cornwall coast.
Entrance Hall
Stairs to first floor. Double glazed front door. Further door to;
Siitting Room
4.2m x 3.1m (13' 9" x 10' 2") Double glazed bay window to front. Stone fireplace with fitted gas fire and matching TV plinth to one side. Built-in under-stairs cupboard housing gas fired central heating boiler. Door to;
Kitchen/Dining Room
5m x 3.2m (16' 5" x 10' 6") Double glazed windows to side and rear. Comprehensive range of fitted cupboards and drawers with worktops over. Inset stainless steel sink unit. Space for appliances including slot-in cooker and fridge. Matching range of wall units. Tiled splash-backs. Radiator. Opening to rear hallway with built-in larder cupboard and doors to:-
WC
With fitted white suite.
Conservatory
4.3m x 3m (14' 1" x 9' 10") Maximum measurements. Windows to rear and side. Double glazed door to rear garden.
First Floor Landing
With built-in airing cupboard. Window to side. Doors to:-
Bedroom One
4.2m x 3.1m (13' 9" x 10' 2") Two windows to front. Radiator.
Bedroom Two
3.2m x 2.8m (10' 6" x 9' 2") Window to rear. Radiator
Bedroom Three
2.2m x 2.1m (7' 3" x 6' 11") Window to rear. Radiator.
Shower Room
With window to front, radiator, fitted white suite of quadrant shower, wash basin and WC. Tiled walls.
OUTSIDE
To the front of the property is a concrete surfaced driveway/parking area with a short flight of steps approaching the front door. The drive leads around the house to the DTEACHED GARAGE 7m x 3.5m (23' x 11' 6") with up and over door to front. Inspection pit. Power and light connected.
The rear garden is almost 90' in length and is a feature of the property. Dominated by a fabulous Date Palm, the garden is mainly hard landscaped for easy maintenance, is well enclosed on all sides and surprisingly private.
What's included
Garden
Parking
TypeSemi-detached house
Bedrooms3
Bathrooms1
HeatingGas Central
Location
Map loading soon
Neighborhood data on demand
Nearby essentials will load when this section comes into view.
Listed on
Mortgage calculator
Estimated monthly payment
1.457 €/mo
Down payment10 % · 29.415 €
29.415 €264.738 € loan
Term
Total repayable436.954 €
Interest rate4.40 %
Representative estimate · Landomo is not a mortgage broker. · Rates updated April 2026