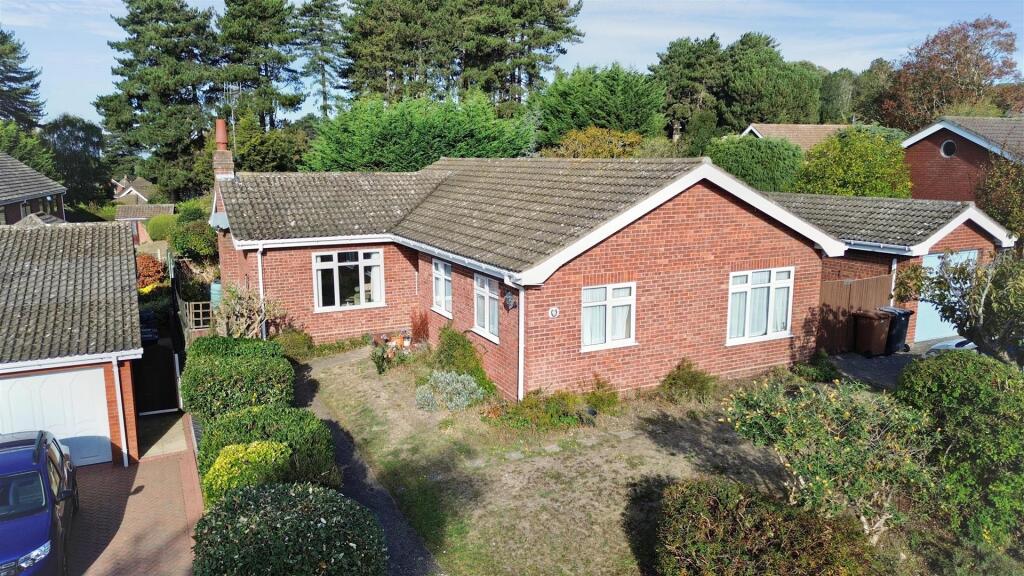
House for sale, 118 m²
North Norfolk, Sheringham
3 bedrooms·1 bathroom
521.420 €
4.419 €/m²
Listed Oct 7, 2026
About this listing
Located in a highly favoured location just south of the Town Centre is this detached bungalow enjoying a cul-de-sac setting. The property offers three bedrooms and two reception rooms with a conservatory overlooking the rear garden. The accommodation has gas fired central heating and sealed unit glazing throughout. The property has been in the same ownership for almost 30 years and would benefit from some updating, but this is reflected in the Guide Price.
The Town Centre itself is approximately a mile distant and offers a wide range of shops, restaurants and both bus and rail services providing easy access to the City of Norwich.
Offered with no onward chain and located in a prime residential location, this bungalow is perfect for those who want to put their own mark on a property and make it their own.
Reception Hall - Part glazed entrance door with glazed side panel, radiator, built in boiler cupboard housing gas boiler providing central heating and domestic hot water, further built in linen cupboard, access to loft space.
Lounge - Window to front aspect, provision for TV, tiled fire surround with provision for electric fire, two radiators, double doors to Dining Room, twin glazed doors opening to:
Conservatory - Of UPVC construction on a brick base with vaulted Triplex roof. Wall mounted electric heater and doors to the rear garden.
Dining Room - Window to rear aspect, radiator, door leading to hallway.
Kitchen - Range of base and wall cupboards with laminated work surfaces and tiled splashbacks, double drainer, stainless steel sink unit, point for electric cooker, radiator, window to rear aspect, built in larder cupboard, door to:
Utility Room - Window to rear, provision for washing machine and dishwasher, part glazed door to outside.
Cloakroom - Close coupled w.c., wash basin with tiled splashbacks,
Bathroom - A coloured suite of panelled bath with mixer tap and shower attachment, close coupled w.c., corner shower enclosure with independent electric shower, pedestal wash basin, radiator, part tiled walls, window to side aspect.
Bedroom 1 - Two aspects to front and side, radiator, built in wardrobe cupboard.
Bedroom 2 - Two aspects to front and side, radiator, built in wardrobe cupboard.
Bedroom 3 - Window to side, radiator.
Outside - Brick built GARAGE with up and over door, personal rear door, electric light and power point. Timber WORKSHOP, SUMMER HOUSE and GARDEN SHED.
Gardens - To the front of the property is a driveway leading to the garage and providing additional off road parking. Also to the front is a gently sloping, open plan lawned garden with established planting. The rear garden is fully enclosed and is also lawned for ease of maintenance with further shrub and plant borders.
Agents Note - The property is Freehold, has all mains services connected and has a Council Tax Rating of Band E.
What's included
Garden
Parking
TypeDetached house
Living Area118 m²
Bedrooms3
Bathrooms1
HeatingGas Central
MunicipalityNorth Norfolk
Location
Map loading soon
Neighborhood data on demand
Nearby essentials will load when this section comes into view.
Listed on
Mortgage calculator
Estimated monthly payment
2.582 €/mo
Down payment10 % · 52.142 €
52.142 €469.278 € loan
Term
Total repayable774.550 €
Interest rate4.40 %
Representative estimate · Landomo is not a mortgage broker. · Rates updated April 2026