House for sale, 237 m²
Northampton, Headlands
5 bedrooms·2 bathrooms
599.822 €
2.531 €/m²
Listed Oct 8, 2026
About this listing
Five-Bedroom Detached Home | Abington Vale | Three Reception Areas | Three Bathrooms | Large Family Room | Private Garden | Ample Parking
Guide Price: £500,000 - £535,000
A spacious and versatile chain free Cul-De-Sac five-bedroom detached family home in the popular Abington Vale area of Northampton, offering generous accommodation, excellent family living space and potential for largely cosmetic improvement.
The property would suit buyers looking for a substantial home that they can modernise and personalise to their own taste, with the accommodation already providing an impressive amount of space. Highlights include five bedrooms, three bathrooms, a large family room with bi-fold doors, lounge, dining room, conservatory, study, utility room and a downstairs shower/sauna room.
The Property
The ground floor opens into an entrance hall with access to the principal living accommodation.
The lounge is a good-sized reception room with a front-facing double-glazed window, while the separate dining room provides an excellent space for family meals and entertaining, with doors opening into the conservatory.
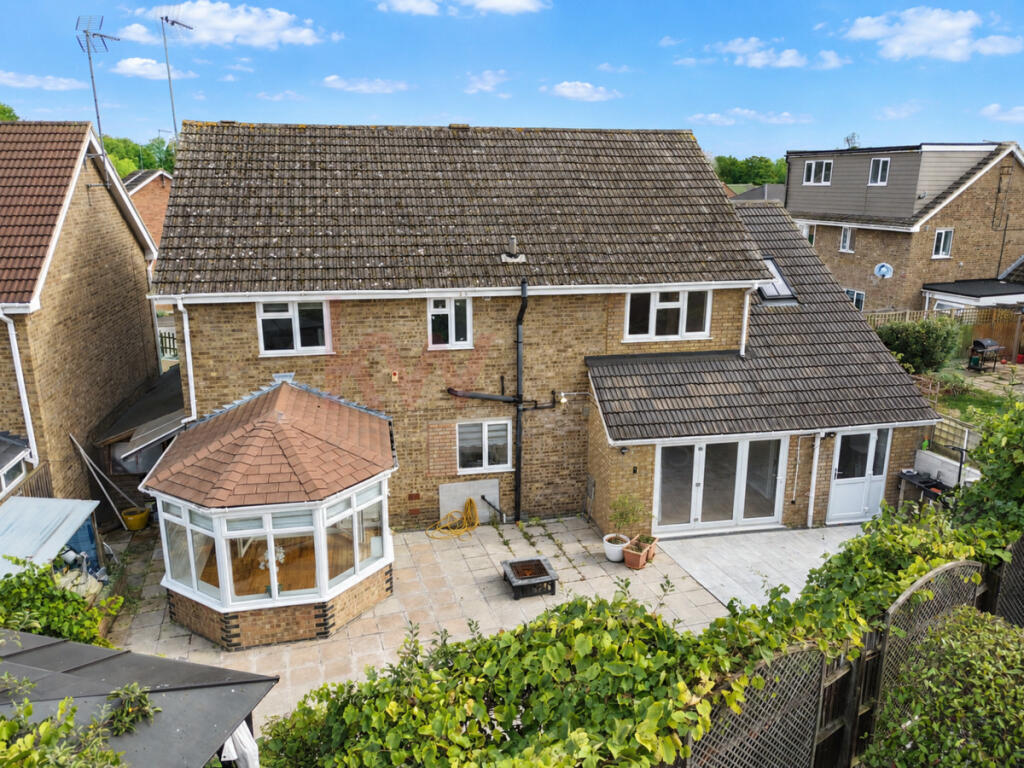
The conservatory enjoys views and access over the rear garden, creating an additional flexible living space.
A particular feature of the home is the impressive family room, measuring approximately 20' 5" x 11', with bi-folding doors opening directly onto the rear garden. This substantial room offers considerable flexibility and could work well as a family living space, entertaining area or large open-plan lifestyle room.
The adjoining kitchen is fitted with a range of wall and base units, work surfaces, sink and drainer, integrated dishwasher, gas hob, oven and extractor, together with space for a fridge-freezer and a rear-facing double-glazed window.
There is also a useful utility room with plumbing and space for a washing machine and additional storage.
For those working from home, the study provides a dedicated workspace, while the downstairs shower/sauna room is an unusual and appealing addition, incorporating a sauna, shower, wash hand basin and WC.
Upstairs
The first floor provides five bedrooms, offering excellent flexibility for a large or growing family.
The large principal bedroom has double-glazed windows to both the front and rear, built-in wardrobes and access to a large private en-suite bathroom, which includes a Jacuzzi corner bath, separate shower cubicle, vanity wash hand basin and WC.
Bedroom Two is another well-proportioned double room with a rear-facing window.
Bedrooms Three and Four are both versatile rooms with front-facing windows, while Bedroom Five provides an additional bedroom, nursery, dressing room or home office depending on the buyer's requirements.
The family bathroom completes the first-floor accommodation and comprises a bath with shower over, vanity wash hand basin and WC.
Outside
To the front, the property benefits from block paved off-road parking for several vehicles.
The private rear garden provides an excellent outdoor space and, combined with the large family room and bi-folding doors, creates an attractive arrangement for family life and entertaining.
The Opportunity
While the property would benefit from cosmetic updating, this is reflected in its positioning and presents an exciting opportunity for a purchaser to modernise the accommodation and create a home tailored to their own style.
With its five bedrooms, three bathrooms, multiple reception spaces and exceptionally large family room, the property considerably more accommodation than many comparable family homes and provides plenty of scope for buyers looking for space and potential.
Key Features
• Five-bedroom detached family home
• Popular Abington Vale location
• Three bathrooms
• Three principal reception areas plus conservatory
• Exceptional large family room
• Bi-folding doors to rear garden
• Separate lounge and dining room
• Five bedrooms
• Principal bedroom with en-suite
• Jacuzzi bath and separate shower
• Downstairs shower room with sauna
• Separate study
• Utility room
• Private rear garden including stand to shed to the side
• Off-road parking for several vehicles
• Excellent opportunity for cosmetic modernisation
• Substantial and versatile family accommodation
Outside
Front Garden
Parking for several vehicles on a block paved driveway. Raised floor bed. Tap.
Rear Garden
Patio and decked areas. Enclosed by fencing. Large lean to shed to the side.
Location
• Highly Desirable Cul-De-Sac: Situated in a quiet, sought-after residential pocket of Abington Vale.
• Excellent School Catchments: Walking distance to Bridgewater Primary School and the prestigious Northampton School for Boys (NSB).
• Superb Transport Links: Easy access to the A45, M1 motorway, and Northampton Railway Station.
• Close to Local Parks: Just moments from the historic Abington Park and nearby nature reserves.
• Retail Convenience: Positioned perfectly between Weston Favell Shopping Centre and Riverside Retail Park
Kitchen
15'0" x 12'5" (4.57m x 3.78m)
Wall and base units. Work surfaces., Sink and drainer unit. Space for fridge-freezer. Integrated dishwasher. Gas hob, oven and hood over. Double glazed window to the rear aspect.
Family Room
20'5" x 11'0" (6.22m x 3.35m)
Wall mounted radiator. Television point. Bi-folding doors to the rear garden
Lounge
15'4" x 16'4" (4.67m x 4.98m)
Double glazed window to the front aspect. Wall mounted radiator. Television point.
Dining Room
12'7" x 11'0" (3.84m x 3.35m)
Understairs storage cupboard. Wall mounted radiator. Doors to the conservatory.
Conservatory
11'1" x 12'7" (3.38m x 3.84m)
Double glazed door to the garden. Wall mounted radiator.
Study
8'4" x 5'2" (2.54m x 1.57m)
Double glazed window to the front aspect. Wall mounted radiator.
Utility Room
7'6" x 9'1" (2.29m x 2.77m)
Plumbing and space for washing machine. Wall and base units.
Sauna Room
Sauna. Wash hand basin and low level WC. Shower cubicle. Extractor fan.
Master Bedroom One
23'6" x 8'9" (7.16m x 2.67m)
Double glazed window to the front and rear aspect. Built in wardrobes. Wall mounted radiator.
En-Suite
Suite comprises Jacuzzi corner bath, vanity wash hand basin and low-level WC. Shower cubicle. Velux window. Extractor fan. Airing cupboard. Wall mounted radiator.
Bedroom Two
11'1" x 10'2" (3.38m x 3.1m)
Double glazed window to the rear aspect. Wall mounted radiator.
Bedroom Three
11'0" x 13'0" (3.35m x 3.96m)
Double glazed window to the front aspect. Wall mounted radiator.
Bedroom Four
15'0" x 8'7" (4.57m x 2.62m)
Double glazed window to the front aspect. Wall mounted radiator.
Bedroom Five
8'6" x 6'3" (2.59m x 1.91m)
Double glazed window to the front aspect. Wall mounted radiator.
Bathroom
Bath with shower over, vanity wash hand basin and low-level WC. Towel rail. Extractor fan. Double glazed widow to the rear aspect.
Front Garden
Parking for several vehicles on a block paved driveway. Raised floor bed. Tap.
Rear Garden
Patio and decked areas. Enclosed by fencing. Large lean to shed to the side.
What's included
Garden
Parking
TypeDetached house
Living Area237 m²
Bedrooms5
Bathrooms2
HeatingAsk Agent
Location
Map loading soon
Neighborhood data on demand
Nearby essentials will load when this section comes into view.
Listed on
Mortgage calculator
Estimated monthly payment
2.970 €/mo
Down payment10 % · 59.982 €
59.982 €539.840 € loan
Term
Total repayable891.014 €
Interest rate4.40 %
Representative estimate · Landomo is not a mortgage broker. · Rates updated April 2026