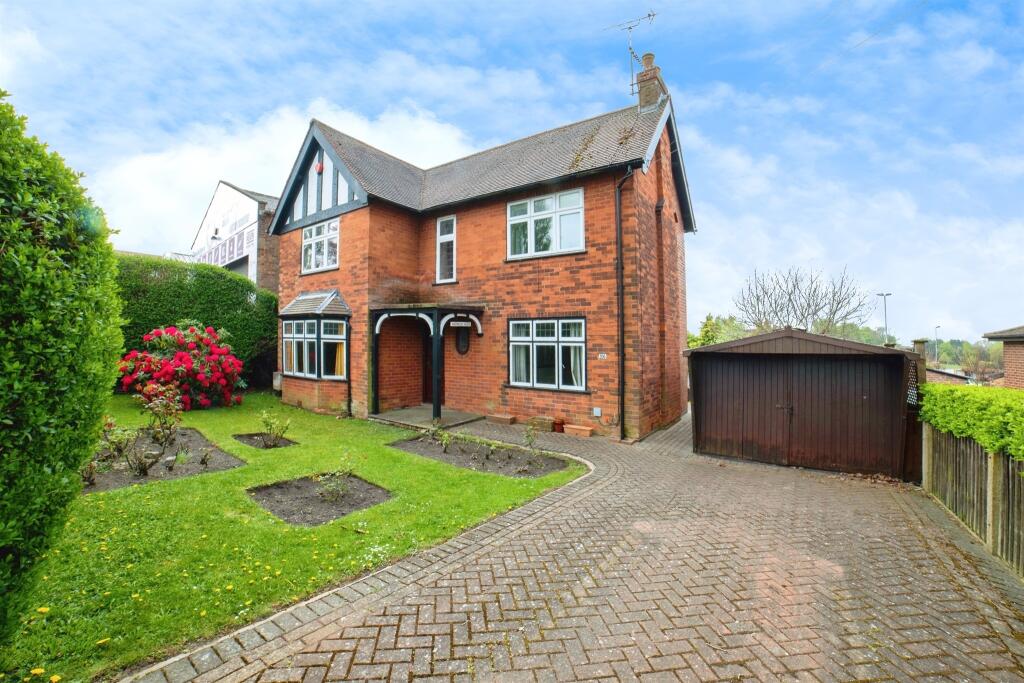
House for sale
Nottingham, Eastwood
3 bedrooms·2 bathrooms
306.738 €
Listed Oct 8, 2026
About this listing
SUMMARY
*** NO UPWARD CHAIN ***
** Detached Family home ** Ample off road parking *** Detached garage ** Bathroom and shower room ** Enclosed private garden *** A MUST VIEW !! ***
DESCRIPTION
Burchell Edwards are pleased to present this characterful family home offered with NO UPWARD CHAIN in the sought after location of Eastwood. Nottingham Road is in close proximity to a wide variety of schools, shops, bus routes and major road links. In brief the property comprises of; an entrance hallway, shower room, dining room, living room, kitchen and utility room. To the first floor are three well sized bedrooms, bathroom and separate W/C. To the outside there is ample off road parking and a small lawned area and detached garage. To the rear there is a good sized garden , which is mainly laid to lawn and a patio area with secured fence boundaries. The property is both gas central heated and double glazed and needs to be viewed to fully appreciate everything it has to offer.
Ground Floor
Entrance Hall
Accessed via a door to the front and giving access to the lounge, dining room, kitchen and shower room as well as having stairs to the first floor.
Lounge 13' 2" x 11' 4" ( 4.01m x 3.45m )
With a window to the front and rear, wooden flooring, radiator and ceiling light.
Dining Room 13' 2" x 12' ( 4.01m x 3.66m )
With a window to the front, wooden flooring, ceiling light and a radiator.
Kitchen 13' 3" x 9' 9" Into recess ( 4.04m x 2.97m Into recess )
A fitted kitchen offering wall and base units with complementary work surfaces over with an inset sink and drainer unit with mixer tap over. With an electric oven, gas hob with extractor over, wall mounted boiler, space and plumbing for a washing machine, radiator and tiles to the walls and floor. There is a window to the rear as well as door to the rear.
Shower Room
Fitted with a shower cubicle with electric shower, low level W/C and wall mounted wash hand basin. With a towel rail, electric cupboard, obscure window to the rear, partly tiled walls and tiled flooring.
First Floor
Landing
Giving access to the three bedrooms, bathroom and W/C.
Bedroom One 13' Into recess x 12' 1" ( 3.96m Into recess x 3.68m )
With a window to the front, carpet flooring and a radiator.
Bedroom Two 13' 2" Max x 11' 3" Into recess ( 4.01m Max x 3.43m Into recess )
With window to the front and back, carpet flooring and a radiator.
Bedroom Three 9' x 6' 9" ( 2.74m x 2.06m )
With a window to the rear, carpet flooring and a radiator.
Bathroom
Fitted with a bath with shower head attachment over, pedestal wash hand basin, radiator and window to the rear.
W/C
Fitted with a W/C radiator and window to the side.
Outside
Front
To the front you will find a driveway offering off road parking for the property. There is also a detached garage and a low maintenance, lawned front garden. There is also access to the rear.
Rear
To the rear you will find a good sized garden which is mainly laid to lawn and offers a patio seating area and garden sheds. The garden is secured with fenced boundaries.
Agents Note
It is our understanding that the Property is not registered at the Land Registry which is the case with a significant proportion of land across England and Wales. Your Conveyancer will take the necessary steps and advise you accordingly.
1. MONEY LAUNDERING REGULATIONS - Intending purchasers will be asked to produce identification documentation at a later stage and we would ask for your co-operation in order that there will be no delay in agreeing the sale.
2. These particulars do not constitute part or all of an offer or contract.
3. The measurements indicated are supplied for guidance only and as such must be considered incorrect.
4. Potential buyers are advised to recheck the measurements before committing to any expense.
5. Burchell Edwards has not tested any apparatus, equipment, fixtures, fittings or services and it is the buyers interests to check the working condition of any appliances.
6. Burchell Edwards has not sought to verify the legal title of the property and the buyers must obtain verification from their solicitor.
What's included
Parking
TypeDetached house
Bedrooms3
Bathrooms2
HeatingAsk Agent
Location
Map loading soon
Neighborhood data on demand
Nearby essentials will load when this section comes into view.
Listed on
Mortgage calculator
Estimated monthly payment
1.519 €/mo
Down payment10 % · 30.674 €
30.674 €276.064 € loan
Term
Total repayable455.648 €
Interest rate4.40 %
Representative estimate · Landomo is not a mortgage broker. · Rates updated April 2026