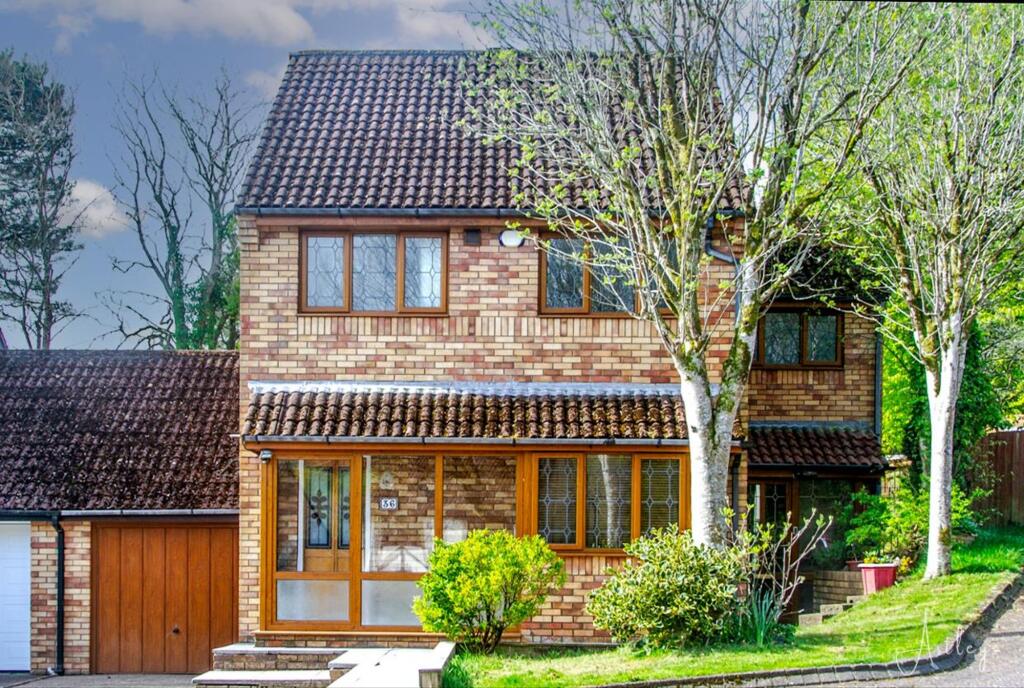
House for sale
Swansea, Waun-Gron, Mynyddbach
via Rightmove
4 bedrooms·2 bathrooms
334.388 €
Listed Oct 8, 2026
About this listing
Set within the well regarded area of Treboeth, this link detached family home with no onward chain enjoys a convenient position close to reputable schools, everyday amenities and green open spaces. The location is particularly appealing for families and commuters alike, with easy access to the M4, Morfa Retail Parc and Swansea city centre. This family home offers generous living space set across three floors, designed to suit modern day family life. At its heart are comfortable reception rooms that flow easily from formal living to dining, complemented by a kitchen and adjoining sun area that bring in natural light and create a relaxed space for everyday living. Practical touches including a porch, ground floor WC and useful storage add to the sense of a home that has been thoughtfully planned. Upstairs, the first floor provides three well proportioned bedrooms, with the principal bedroom benefiting from its own en suite, alongside a family bathroom. A further bedroom occupies the second floor, offering flexibility as a guest room, home office or private retreat. Throughout, the layout balances privacy with shared living, making it ideal for growing families. Outside, the property is set back with off road parking, a garage and a mature front garden, while the enclosed rear garden offers a patio area well suited to outdoor dining and entertaining.
EPC Rating: C
Porch
Double glazed windows to front, fitted carpet.
Hallway
Entered via front door, wooden flooring, radiator,
WC
Fitted with two piece suite comprising, wash hand basin and WC. Frosted double glazed window to side, tiled walls, wooden flooring, heated towel rail.
Porch Area
Doubled glazed window to front and side, sliding door to living room.
Living Room
Dimensions: 3.99m x 5.21m (13'1" x 17'1"). Double-glazed box window to the front, staircase rising to the first floor, frosted double-glazed window to the side featuring stained glass, wooden flooring throughout, and two radiators.
Kitchen
Dimensions: 2.96m x 4.00m (9'9" x 13'1"). Fitted with a matching range of base and eye-level units, central island incorporating storage cupboards, one and a half bowl sink, built-in double oven with four-ring electric hob and extractor hood over and space for a fridge/freezer. Double-glazed window to the side, tiled flooring and radiator.
Dining Room
Dimensions: 3.19m x 5.05m (10'6" x 16'7"). Under stairs storage cupboard, wooden flooring, radiator.
Sun Area
Double glazed windows to side and rear, double patio doors leading to garden, wooden flooring,
Landing
Fitted carpet.
Master Bedroom
Dimensions: 4.04m x 2.59m (13'3" x 8'6"). Double glazed window to front, fitted carpet, radiator.
Walk-in Wardrobe
Two mirrored fitted wardrobes.
En-suite Shower Room
Fitted with a three piece suite comprising shower cubicle, wash hand basin and WC. Frosted double-glazed window to the front, built-in storage cupboard, tiled flooring and heated towel rail.
Bedroom 2
Dimensions: 2.37m x 2.61m (7'9" x 8'7"). Double glazed window to rear, fitted wardrobes, fitted carpet, radiator.
Office
Dimensions: 1.62m x 2.15m (5'4" x 7'1"). Skylight, fitted carpet.
Bedroom 3
Dimensions: 1.90m x 2.50m (6'3" x 8'2"). Double glazed window to rear, fitted carpet, radiator.
Bathroom
Fitted with a three-piece suite comprising a jacuzzi bath with shower over, wash hand basin and WC. Frosted double-glazed window to the front, heated towel rail and tiled flooring.
Landing
Skylight.
Bedroom 4
Skylight, radiator.
External
Driveway to the front providing off-road parking, lawned garden with mature shrubs, trees and side access leading to the rear of the property.
Garage
Up and over door, housing the boiler.
Rear Garden
To the rear of the property is an enclosed garden featuring a patio area, ideal for outdoor dining and entertaining.
Agents Note
Tenure - Freehold Council Tax Band - D Parking - Driveway plus Garage Services - Mains electric. Mains sewerage. Mains Gas. Water Meter. Mobile coverage -EE Vodafone Three O2 Broadband - Basic 5 Mbps Superfast 77 Mbps Ultrafast 10000 Mbps Satellite / Fibre TV Availability - BT Sky Virgin
Amenities
Terrace
Garden
Parking
TypeDetached house
Bedrooms4
Bathrooms2
Energy ClassC
HeatingAsk Agent
Location
Map loading soon
Neighborhood data on demand
Nearby essentials will load when this section comes into view.
Listed on
Mortgage calculator
Estimated monthly payment
1.656 €/mo
Down payment10 % · 33.439 €
33.439 €300.949 € loan
Term
Total repayable496.721 €
Interest rate4.40 %
Representative estimate · Landomo is not a mortgage broker. · Rates updated April 2026