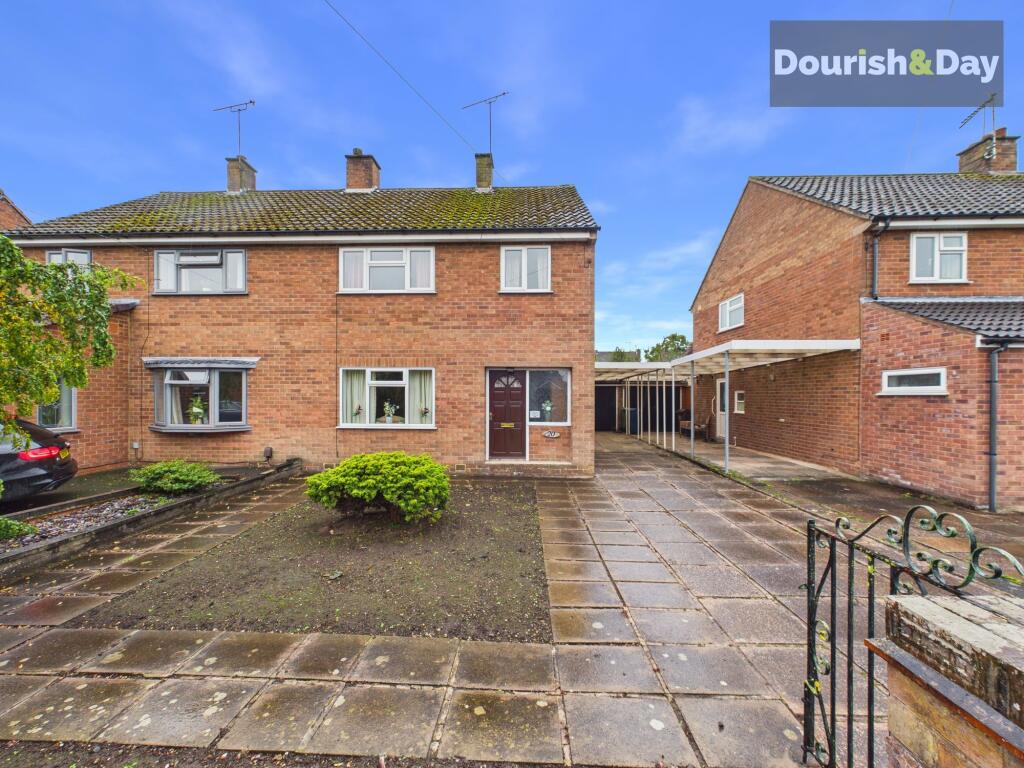
House for sale, 92 m²
Stoke-on-Trent
3 bedrooms·1 bathroom
259.189 €
2.817 €/m²
Listed Sep 23, 2026
About this listing
Call us 9AM - 9PM -7 days a week, 365 days a year!
Bramall the possibilities! With three bedrooms, plenty of parking, a garage and a good-sized garden, this traditional semi-detached home is ready for someone to roll up their sleeves and make it their own.
Situated on Bramall Lane in Stafford, the property is well placed for access to a range of local amenities, schools and everyday conveniences, with Stafford town centre offering further shopping, dining and leisure facilities. The town's mainline railway station and surrounding road network also provide useful connections for those travelling further afield.
The property is approached via a generous driveway providing parking for up to three vehicles, including a covered carport which continues down the side of the house towards a detached single garage. To the front is a predominantly paved garden with a central planted area and established shrub.
An entrance porch opens into the hallway, with stairs rising to the first-floor landing and access into the ground-floor accommodation.
To the left is the living room, a comfortable reception space centred around a feature gas fire & fireplace. Double sliding doors open directly into the separate dining room, allowing the two spaces to work particularly well together while still offering the option to divide them when required.
The dining room provides plenty of room for a family dining table and benefits from doors opening directly onto the rear garden.
The kitchen can be accessed from both the dining room and the rear of the entrance hallway, creating a practical flow through the ground floor. There is a freestanding single oven, useful under-stairs pantry cupboard and a side door providing direct access into the covered carport.
Outside, the rear garden begins with a paved seating area accompanied by a raised brick-built flower bed. A couple of steps lead up to a paved pathway running towards the rear of the garden, with a lawn to the left and established hedging and trees around the boundaries providing a good degree of privacy.
A garden shed sits to the right-hand side, while the detached single garage provides further parking or useful storage.
Heading upstairs, the first-floor landing leads to three bedrooms, comprising two doubles and a single.
Completing the accommodation is the family bathroom, fitted with a bath and shower over.
The property would benefit from modernisation throughout, but with a traditional layout, three bedrooms, excellent parking, a garage and a good-sized rear garden already in place, there's a fantastic opportunity here for the next owner to update the home to their own taste and really make the most of its potential.
EPC Rating: D
Entrance Hallway
-
Living Room
-
Kitchen
-
Dining Room
-
First Floor Landing
-
Bedroom One
-
Bedroom Two
-
Family Bathroom
-
Anti Money Laundering & ID Checks
Once an offer is accepted on a property marketed by Dourish & Day estate agents we are required to complete ID verification checks on all buyers and to apply ongoing monitoring until the transaction ends. Whilst this is the responsibility of Dourish & Day we may use the services of MoveButler, to verify Clients’ identity. This is not a credit check and therefore will have no effect on your credit history. You agree for us to complete these checks, and the cost of these checks is £45.00 inc. VAT per buyer. This is paid in advance, when an offer is agreed and prior to a sales memorandum being issued. This charge is non-refundable.
Agents Note
Please note that the sale of this property is subject to the grant of probate being obtained.
Front Garden
The property is approached via a generous driveway providing parking for up to three vehicles, including a covered carport which continues down the side of the house towards a detached single garage. To the front is a predominantly paved garden with a central planted area and established shrub.
Rear Garden
Outside, the rear garden begins with a paved seating area accompanied by a raised brick-built flower bed. A couple of steps lead up to a paved pathway running towards the rear of the garden, with a lawn to the left and established hedging and trees around the boundaries providing a good degree of privacy.
A garden shed sits to the right-hand side, while the detached single garage provides further parking or useful storage.
Parking - Garage
-
Parking - Car port
-
Parking - Driveway
-
What's included
Garage
Parking
Fireplace
TypeSemi-detached house
Living Area92 m²
Bedrooms3
Bathrooms1
Energy ClassD
HeatingGas Central
Location
Map loading soon
Neighborhood data on demand
Nearby essentials will load when this section comes into view.
Listed on
Mortgage calculator
Estimated monthly payment
1.283 €/mo
Down payment10 % · 25.919 €
25.919 €233.270 € loan
Term
Total repayable385.016 €
Interest rate4.40 %
Representative estimate · Landomo is not a mortgage broker. · Rates updated April 2026