House for sale
Lancaster, Barrow
3 bedrooms·3 bathrooms
349.531 €
Listed Aug 27, 2026
About this listing
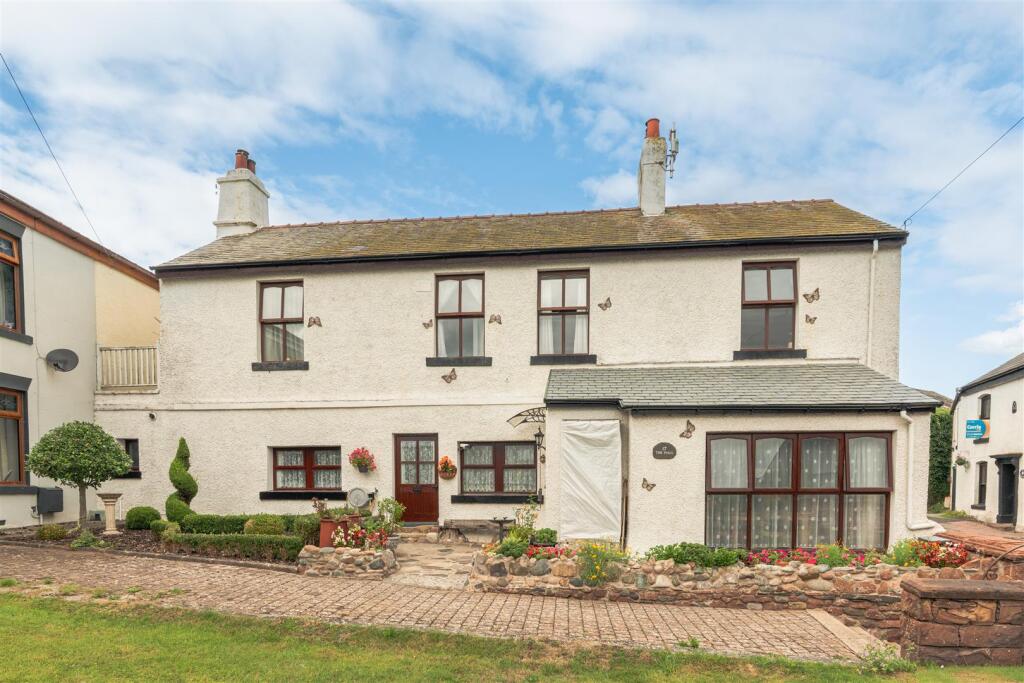
Welcome to this charming property brimming with character and versatile space. With three well-proportioned bedrooms, this property is ideal for families or those seeking extra space. Each bedroom features stunning views and offers a peaceful retreat from the bustle of everyday life. The location itself is a significant draw, offering a tranquil environment while still being within reach of local amenities and the stunning natural beauty and views that Walney Island has to offer.
This substantial, traditional and characterful property offers a deceptively spacious and versatile layout across two floors, perfectly tailored for modern family living and entertaining.
You enter the ground floor directly into a cloak room, perfect for hanging coats, to the left a generous central lounge, featuring a cosy focal fireplace and the staircase leading to the first floor. Stepping down to the right, the lounge opens into a bright, well-appointed kitchen and dedicated dining area, complete with extensive countertop space, integrated cooking facilities, and two sinks. Situated just off the main living space is a practical ground-floor wet room equipped with a walk-in shower, toilet, and washbasin. Moving to the left of the lounge, a separate second reception room offers another generous reception space with its own fireplace feature, leading through to a dedicated utility room with external rear access and an adjoining workshop. This room could be used as a potential fourth bedroom. The downstairs has exposed wooden beams and rocks that give it a true architectural feel whilst the two multifuel burners provide a cosy option to keep the home toasty in the winter. Another main entrance to the property, is at the back with entry directly into the utility/ workshop with a step down into the dining area.
The first floor features a long central landing connecting the sleeping quarters and main bathroom facilities. To one side, the impressive principal bedroom suite boasts, a luxurious private ensuite bathroom fitted with a bathtub, separate shower enclosure, toilet, and washbasin, as well as direct access out to a private elevated decking area. On the opposite side of the landing passing the storage cupboard, there are two further well-proportioned bedrooms, both serviced by a family bathroom complete with a bath, toilet, and washbasin. The bedrooms have views out towards the promenade and the short distance makes walking an enjoyable leisure.
Dining Area - 3.84 x 2.04 (12'7" x 6'8") -
Kitchen - 5.66 x 2.58 (18'6" x 8'5") -
Reception One - 4.38 x 4.41 (14'4" x 14'5") -
Reception Two - 3.81 x 5.07 (12'5" x 16'7") -
Wet Room - 2.89 x 1.04 (9'5" x 3'4") -
Rear Utility Room - 5.76 x 1.69 (18'10" x 5'6") -
Bedroom One - 3.34 extends to 5.97 x 4.02 (10'11" extends to 19' -
Ensuite - 2.76 x 3.43 (9'0" x 11'3") -
Bedroom Two - 3.92 x 3.46 (12'10" x 11'4") -
Bedroom Three - 3.17 x 3.90 (10'4" x 12'9") -
Key Stats
Key Stats
TypeDetached house
Bedrooms3
Bathrooms3
HeatingGas Central
Location
Map loading soon
Neighborhood data on demand
Nearby essentials will load when this section comes into view.
Listed on
Mortgage calculator
Estimated monthly payment
1.731 €/mo
Down payment10 % · 34.953 €
34.953 €314.578 € loan
Term
Total repayable519.216 €
Interest rate4.40 %
Representative estimate · Landomo is not a mortgage broker. · Rates updated April 2026