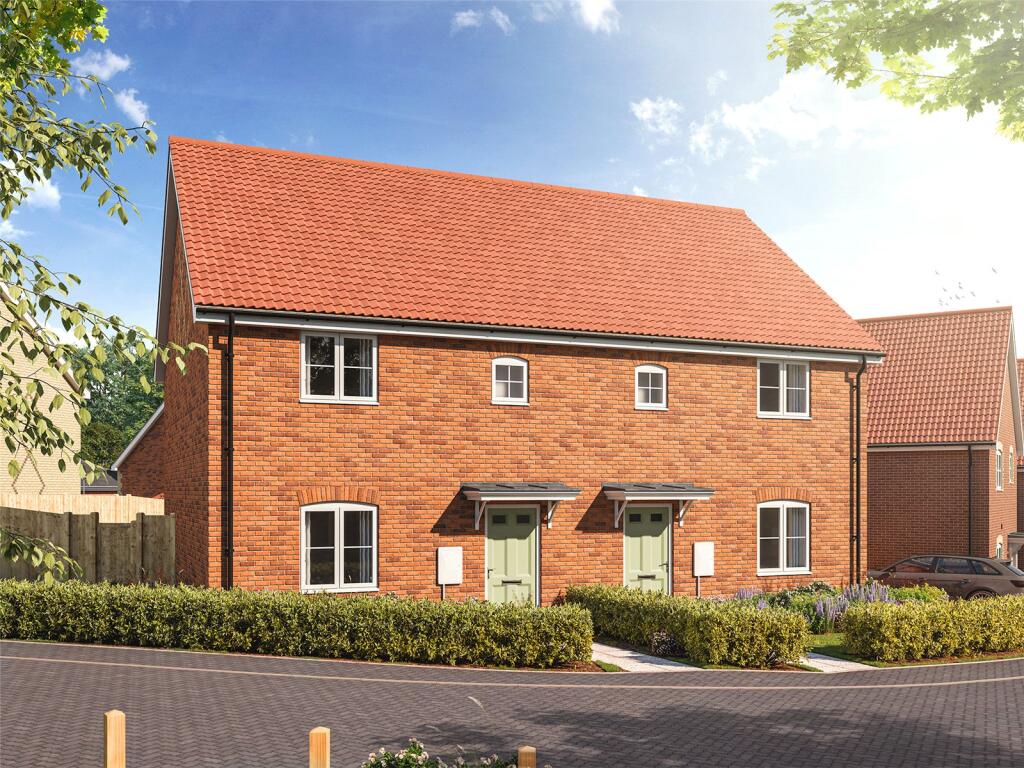
House for sale, 90 m²
Norwich
3 bedrooms
408.211 €
4.536 €/m²
Listed Sep 11, 2026
About this listing
Plot 16, The Flatford is a thoughtfully designed three-bedroom semi-detached home with garden and 2 car parking spaces.
Description
Introducing The Flatford, an attractive three-bedroom home at Loddon Rise. Finished to a high standard and designed with modern living in mind, this home offers a practical and flexible layout ideal for first-time buyers, growing families, or those looking to downsize.
Step inside to discover a bright, open-plan kitchen and dining area, complete with integrated appliances and French doors that lead directly to the rear garden, perfect for indoor-outdoor living and entertaining. Adjacent to this social hub is a separate living room, providing a comfortable and relaxed space for everyday living. The living room also features a handy study nook, offering a great space for remote working, homework or a quiet reading corner.
Upstairs, the light-filled principal bedroom benefits from a fitted wardrobe and en suite shower room, elevating everyday comfort. Two further well-proportioned bedrooms share a family bathroom, creating an ideal arrangement for family life or guest accommodation. Bedroom three could also double as a second home office if needed.
Externally, the property includes a private garden, ideal for al fresco dining, gardening or play, plus two dedicated parking spaces for convenience.
Designed with sustainability and low running costs in mind, The Flatford is heated by an air source heat pump, producing zero on-site emissions and reducing energy use. Buyers also benefit from a 10 year NHBC Buildmark warranty, offering long-term peace of mind.
DIMENSIONS
Kitchen/Dining Area
5.63m x 3.03m (18’6” x 9’11)
Living Room
4.89m x 3.52m (16”1” x 11’6”)
Principal Bedroom
3.41m x 3.37m (11’2” x 11’1)
Bedroom 2
3.37m x 3.22m (11’1” x 10’7”)
Bedroom 3
2.59m x 2.16m (8’6” x 7’1”)
SPECIFICATION
KITCHEN
Choice of flat front units and drawers
LED Lighting to wall units
Choice of slimline laminate worktop, matching upstand and splashback
White quartz kitchen sink with chrome mixer tap
Haier single ovens both with 'Air Fry' cooking
Haier 4 zone induction hob
Integrated cooker hood
Integrated 50/50 Fridge Freezer
Integrated dishwasher
Integrated washing machine
BATHROOM & EN SUITE
Choice of ceramic floor and wall tiles
Ceramic floor tiles to bathrooms and en suites
Half height tiling to walls with sanitaryware
Full height tiling to the bath
Full height tiling to separate shower cubicles
Roca white sanitaryware
Chrome mixer taps
ELECTRICAL
Media plate with sockets, data and TV point
White downlights to kitchens, dining areas when open plan,
utility, bathroom & en suites
Low energy pendant lighting to all remaining areas
Smoke alarm
Carbon monoxide alarm
INTERNAL FEATURES
Timber staircase with oak handrail and newel cap
5 panel vertically grooved doors with chrome ironmongery
All walls painted in matt white emulsion
All woodwork painted white
Amtico Spacia flooring to open plan
kitchen/living/dining areas, hallway and WC
Mirrored sliding wardrobes to principal bedroom
Traditional Ogee style skirting and architraves
EXTERNAL FEATURES
Landscaped front garden
Rear garden rotovated
Patio in natural finish paving slabs
Highly efficient double glazed UPVC windows with matching patio doors or aluminium bi-fold doors
Up & Down led light
Composite front door with multi-point locking system
HEATING
Air source heat pump
Underfloor heating to the ground floor
Radiators to upper floors
Gloss white towel rails to bathroom and en suite
Brundall Meadows combines village life with convenient connections to Norwich and the Norfolk Broads. The development includes more than five acres of public open space and landscaped walking routes, while Brundall offers local shops, pubs, a primary school and two railway stations, with the A47 close by.
Why Hopkins Homes
Hopkins Homes has been creating distinctive homes and communities across East Anglia since 1993. Its homes combine characterful architecture, carefully selected materials and practical, high-quality interiors, supported by a 10-year NHBC Buildmark warranty and customer-service support throughout the buying journey and after completion.
Square Footage: 971 sq ft
Additional Info
Predicted energy assessment: B
This development complies with the New Homes Quality Code.
Please note some images are CGI's and some others used are from another development and are for illustrative purposes only.
Once a sale has been agreed, a £1,000 reservation fee becomes payable.
Estate Service Charge – From £51.12 to £126.12 per annum. This covers the management fee and estate charges, which are reviewed annually, considering previous and projected expenditure. Please speak to the Sales Executive for plot specific pricing.
What's included
Garden
Parking
Key Stats
Key Stats
TypeSemi-detached house
Living Area90 m²
Bedrooms3
Bathrooms0
HeatingAsk Agent
Location
Map loading soon
Neighborhood data on demand
Nearby essentials will load when this section comes into view.
Listed on
Mortgage calculator
Estimated monthly payment
2.021 €/mo
Down payment10 % · 40.821 €
40.821 €367.390 € loan
Term
Total repayable606.383 €
Interest rate4.40 %
Representative estimate · Landomo is not a mortgage broker. · Rates updated April 2026