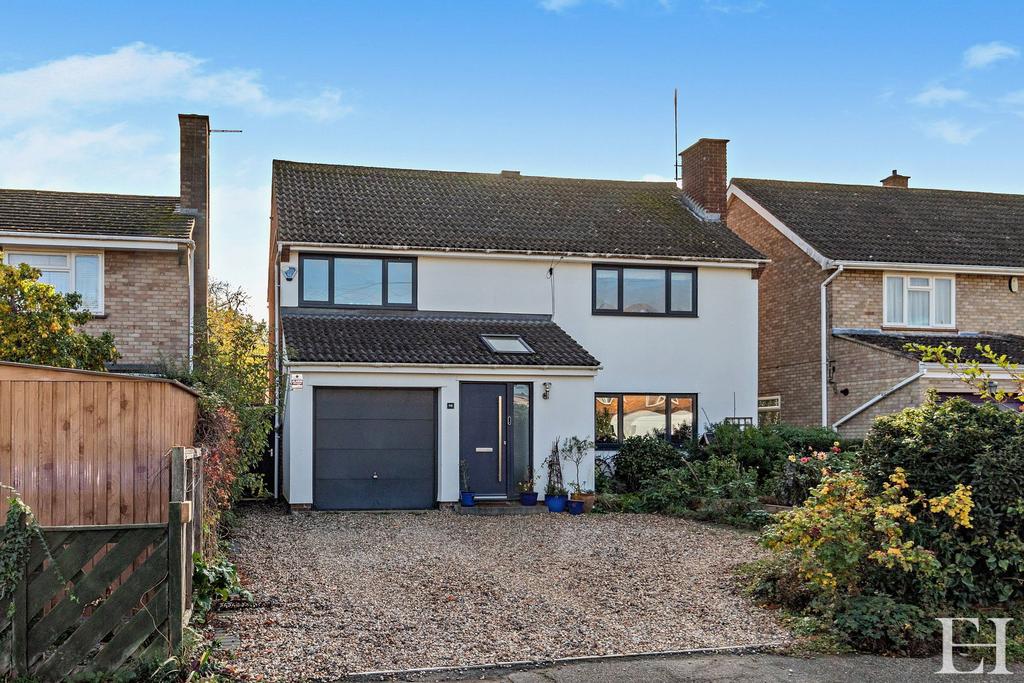
House for sale, 165 m²
Cambridge
4 bedrooms·2 bathrooms
960.499 €
Listed Nov 4, 2026
About this listing
A well kept four bedroom family home on a close in Girton, on the north western edge of Cambridge, with a large kitchen and family room and a south facing garden. The house was built in the 1960s and has a large kitchen extension, added in 2016. The main house measures 1,649 sq ft (153 sq m). With the garage and potting shed the total is 1,874 sq ft (174 sq m). Kitchen, dining and family room, 26'0" x 18'10" (7.93 x 5.75 m). The room runs the full width of the back of the house. It has a vaulted ceiling with rooflights and remote control blinds, timber flooring, and triple glazed bifold doors that open one side to the patio and lawn. The garden faces south, so the room gets the sun for much of the day. The kitchen has marble worktops and an island with a sink, dishwasher and wine fridge, with seating for breakfast. There is a Bosch double oven, a Neff five burner gas hob and a larder cupboard. Utility room, 15'2" x 4'10" (4.62 x 1.48 m), with a sink and rooflight. Sitting room, 15'11" x 12'2" (4.85 x 3.71 m), at the front of the house, with an open fire and fitted cupboards and shelving to either side. Parquet flooring runs from the sitting room through the entrance hall, 16'1" x 6'4" (4.91 x 1.93 m). Ground floor shower room, 6'5" x 4'9" (1.96 x 1.46 m). Upstairs there are four bedrooms and a bathroom. Bedroom 1, 15'11" x 11'3" (4.86 x 3.42 m). Bedroom 2, 11'8" x 11'3" (3.56 x 3.42 m). Bedroom 3, 12'10" x 10'4" (3.92 x 3.14 m). Bedroom 4, 10'4" x 8'6" (3.14 x 2.58 m). Bathroom, 9'3" x 7'0" (2.81 x 2.14 m). Bedroom 1 and 2 sizes are the maximum. The loft is insulated and boarded, with a ladder and light. Heating is gas, with underfloor heating in the kitchen and bathroom. Outside, a flagstone patio runs along the back of the house, with the lawn beyond it. There is a mature apple tree, a cherry plum, mixed borders, a vegetable patch, a weeping willow and two small wildlife ponds. A new potting shed, 9'11" x 7'11" (3.03 x 2.41 m), stands in the garden. Playing fields lie beyond the rear boundary, and there is gated side access on the left. The gravel drive has room for two or three cars, in front of a single garage, 17'3" x 8'5" (5.27 x 2.57 m), which has a door through to the house. The city centre is about ten minutes by bike. Eddington, with its shops, bars and cafes, is closer. The catchment primary school is Girton Glebe. Children on the street have attended both Girton Glebe and the University of Cambridge Primary School at Eddington. Energy rating C (69). A Sale Ready property. The vendors have opted to provide a legal pack for the sale of their property which includes a set of searches. The legal pack provides upfront the essential documentation that tends to cause or create delays in the transactional process. The legal pack includes: evidence of title; standard searches (regulated local authority, water and drainage and environmental); protocol forms and answers to standard conveyancing enquiries. The legal pack is available to view in the branch prior to agreeing to purchase the property. The vendor requests that the buyer purchases the searches provided in the pack which will be billed at £360 (inc. VAT) upon completion. A buyer agreement will need to be signed at offer acceptance stage, before the memorandum of sale is issued. Viewing by appointment with Exquisite Home.
What's included
Garden
Garage
Parking
TypeDetached house
Living Area165 m²
Bedrooms4
Bathrooms2
Energy ClassC
HeatingGas, Double Glazing
Location
Map loading soon
Neighborhood data on demand
Nearby essentials will load when this section comes into view.
Mortgage calculator
Estimated monthly payment
4.756 €/mo
Down payment10 % · 96.050 €
96.050 €864.449 € loan
Term
Total repayable1.426.786 €
Interest rate4.40 %
Representative estimate · Landomo is not a mortgage broker. · Rates updated April 2026