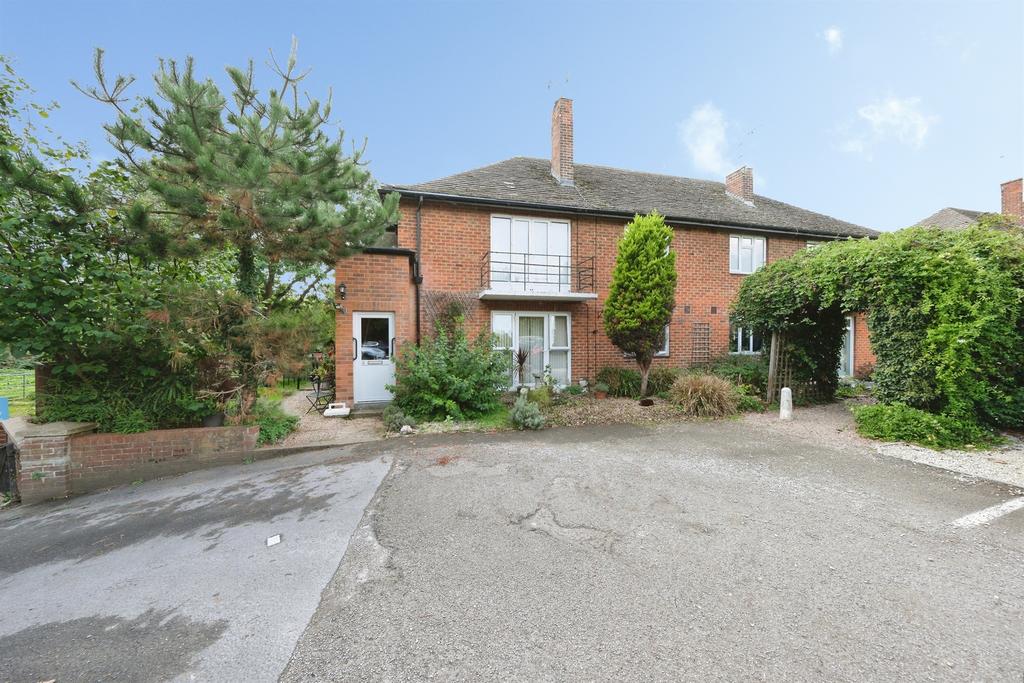
2-bed apartment for sale
Derby
2 bedrooms·1 bathroom
185.108 €
Listed Oct 3, 2026
About this listing
SUMMARY Vacant - No Chain A first floor, two double bedroom maisonette having UPVC double glazing, gas fired central heating system. DESCRIPTION Vacant - No Chain A first floor, two double bedroom maisonette having UPVC double glazing, gas fired central heating system. In brief the accommodation comprises: - private front entrance door with stairs to the first floor accommodation, spacious lounge with feature fireplace and balcony providing stunning views over the green in front and countryside beyond, fitted kitchen, two double bedrooms, both with fitted wardrobes and shower room. Outside the property has allocated parking, private enclosed garden and further communal gardens to the front. Barrow on Trent is a quiet, unspoilt Derbyshire village situated between the River Trent and the Trent and Mersey Canal. The village is located approximately 5 miles from Derby, which provides transport, links in and around the locality and also nationally. The village is predominantly residential with a population of approximately 550 people also the village has amenities within it such as village hall, youth club, public house, School and church. Entrance Hallway Having its own private front UPVC half double glazed entrance door leading to the entrance hallway with carpeted stairs off to the first floor, UPVC double glazed panels to the side elevation, to the top of the stairs there are further UPVC double glazed panels and a double glazed double opening window, space for a storage cupboard if required, timber framed and glazed door giving access to: - First Floor Landing The wide landing has a central heating radiator, loft access with pull down loft ladder having light and power, double door fronted airing cupboard housing the hot water cylinder and emersion heater. Lounge Having a feature fireplace incorporating log effect electric fire, carpeted flooring, central heating radiator, UPVC double glazed double opening French doors with matching attached side panels to the front elevation giving access to the balcony with wrought iron balustrade giving views over the green and trees, fitted blinds to the doors. Kitchen Having a range of fitted matching base and wall units with laminated work surfaces over, plumbing and space for automatic washing machine, free standing Canon cooker with gas hob and extractor fan over, space for free standing fridge freezer, ceramic tile splashback, single drainer one and a quarter bowl acrylic sink unit with chrome mixer tap over, UPVC double glazed window to the side elevation giving far reaching views over the countryside and gardens, UPVC double glazed window to the front elevation, wall mounted Baxi boiler to base level providing domestic hot water and central heating. Bedroom One Having UPVC double glazed window to the side elevation, double sliding door fronted fitted wardrobe with shelving, central heating radiator, carpeted flooring. Bedroom Two Having UPVC double glazed window to the side elevation overlooking the green, central heating radiator, sliding door fronted wardrobe with hanging rails and shelving, carpeted flooring. Shower Room Being wet room style with non-slip flooring, three piece suite comprising glazed shower cubicle with chrome mains shower over, pedestal wash hand basin with chrome mixer tap over, low level wc, walls fully ceramic tiled, UPVC double glazed opaque window to the side elevation, central heating radiator. Outside To the front is a landscaped communal garden and allocated parking. To the rear is a private enclosed garden having fruit trees, majority paved for ease of maintenance flanked with stone edged borders inset with a variety of mature shrubs. Agent Notes Please note that an £80 AML fee covers the cost of carrying out the required identity and anti-money laundering checks when an offer has been accepted. Once these checks have been completed, the fee cannot be refunded, even if the property purchase does not go ahead. Lease details are currently being compiled. For further information please contact the branch. Please note additional fees could be incurred for items such as leasehold packs. 1. MONEY LAUNDERING REGULATIONS - Intending purchasers will be asked to produce identification documentation at a later stage and we would ask for your co-operation in order that there will be no delay in agreeing the sale. 2. These particulars do not constitute part or all of an offer or contract. 3. The measurements indicated are supplied for guidance only and as such must be considered incorrect. 4. Potential buyers are advised to recheck the measurements before committing to any expense. 5. Burchell Edwards has not tested any apparatus, equipment, fixtures, fittings or services and it is the buyers interests to check the working condition of any appliances. 6. Burchell Edwards has not sought to verify the legal title of the property and the buyers must obtain verification from their solicitor.
What's included
Balcony
Parking
Bedrooms2
Bathrooms1
SubtypeStandard flat
HeatingAsk Agent
Location
Map loading soon
Neighborhood data on demand
Nearby essentials will load when this section comes into view.
Mortgage calculator
Estimated monthly payment
917 €/mo
Down payment10 % · 18.511 €
18.511 €166.597 € loan
Term
Total repayable274.971 €
Interest rate4.40 %
Representative estimate · Landomo is not a mortgage broker. · Rates updated April 2026