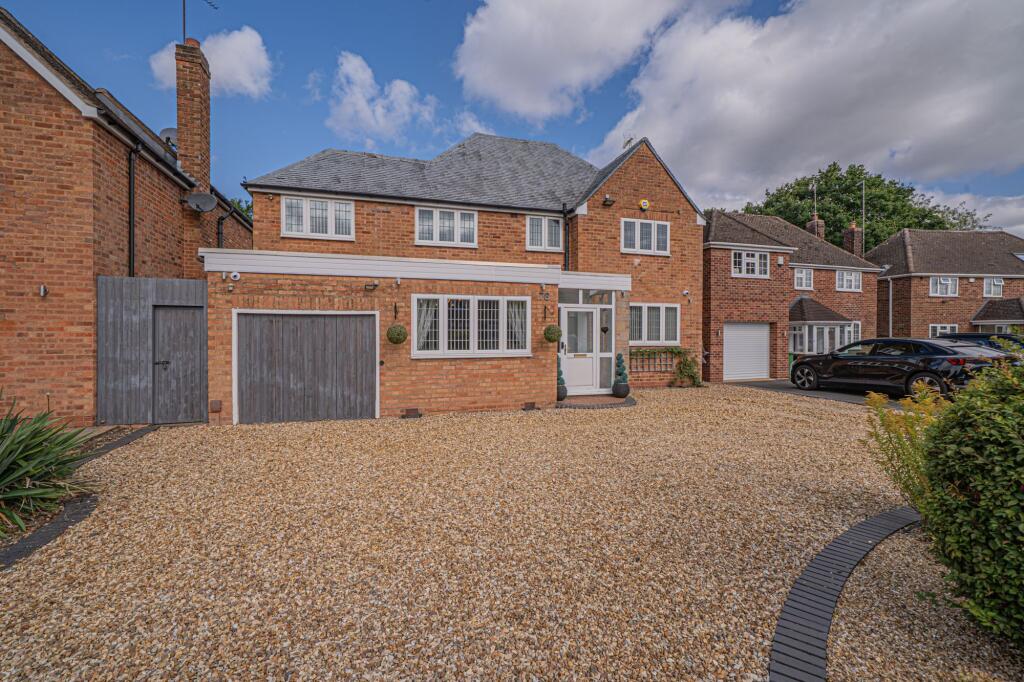
House for sale, 192 m²
Birmingham
4 bedrooms·2 bathrooms
1.139.184 €
5.933 €/m²
Listed Oct 30, 2026
About this listing
PROPERTY OVERVIEW
This traditional four-bedroom extended detached property, located on the highly sought-after road of Dorridge, presents a fantastic opportunity to acquire a spacious family home with no upward chain.
Approaching the property, you are greeted by a large stoned in and out driveway, providing ample parking for multiple vehicles. Upon entering, the hallway leads to a guest cloakroom and three reception rooms, along with a conservatory. The dual-aspect living room opens onto the conservatory at the rear, offering a bright and airy space to relax. There is also a dining room, an office/study, and a breakfast kitchen with a large utility area. To the front is a useful garage / store.
Ascending to the first floor, you will find four double bedrooms, with the principal bedroom benefiting from an en suite bathroom. The remaining bedrooms are served by a family bathroom, ensuring convenience for all residents.
At the rear of the property lies a large landscaped and private garden, complete with a decked area, patio, and a summerhouse currently utilised as a gym. This outdoor space provides the perfect setting for al-fresco dining, entertaining guests, or simply unwinding in the tranquil surroundings.
Positioned within walking distance to Dorridge Station and Village, as well as being in proximity to all local schools, this property offers both convenience and accessibility.
In summary, this property is ideal for those seeking a spacious and well-appointed family home in a desirable location. With its generous living space, ample parking, and convenient access to amenities, this property presents a unique opportunity not to be missed. Viewing is highly recommended to fully appreciate all that this property has to offer.
PROPERTY LOCATION
Dorridge is a conveniently located, picturesque and a sought after village, situated on the edge of open countryside, full of local amenities (including a Sainsbury’s Superstore), has its own train station with links to Birmingham and London. Sporting facilities located nearby consist of the Knowle & Dorridge Cricket and Tennis Club, Copt Heath Golf Club and the Old Silhillians Rugby Club as well as numerous private gyms. Dorridge has a junior and infant school and the bordering village of Knowle has an excellent junior and infant school and secondary school, Arden Academy. A few minutes’ drive away is the nearby town of Solihull, which offers its own excellent state and private schools, Touchwood shopping centre, which houses many shops, restaurants, bars, cinema and John Lewis department store. Dorridge is well placed to access the M42 and M40 motorways, which then provides links to the M1, M6 and M5, enabling travel to Birmingham, Coventry and London. Resorts World and Arena, Birmingham International Airport and Birmingham International Train Station are also within easy access from Dorridge.
EPC Rating: D
LIVING ROOM
3.51m x 6.6m
CONSERVATORY
3.51m x 4.52m
DINING ROOM
3.07m x 4.7m
BREAKFAST KITCHEN
3.07m x 4.34m
UTILITY ROOM
2.49m x 4.17m
OFFICE/STUDY
2.49m x 3.96m
GARAGE/STORE
2.26m x 2.49m
PRINCIPAL BEDROOM
2.57m x 5.69m
ENSUITE
1.12m x 1.91m
BEDROOM TWO
3.33m x 3.51m
BEDROOM THREE
3.2m x 3.53m
BEDROOM FOUR
2.11m x 3.0m
BATHROOM
1.8m x 2.01m
STORE ROOM
2.95m x 5.69m
TOTAL SQUARE FOOTAGE
191.6 sq.m (2062 sq.ft) approx.
ITEMS INCLUDED IN THE SALE
Integrated oven, integrated hob, extractor, garden shed and all carpets and blinds.
ADDITIONAL INFORMATION
Services - water on a meter, mains gas, electricity and sewers.
Broadband - FTTC (fibre to the cabinet) & FTTP (fibre to the premises).
Loft space - boarded.
INFORMATION FOR POTENTIAL BUYERS
1. MONEY LAUNDERING REGULATIONS - Intending purchasers will be required to produce identification documentation at the point an offer is accepted as we are required to undertake anti-money laundering (AML) checks such that there is no delay in agreeing the sale. Charges apply per person for the AML checks. 2. These particulars do not constitute in any way an offer or contract for the sale of the property. 3. The measurements provided are supplied for guidance purposes only and potential buyers are advised to undertake their measurements before committing to any expense. 4. Xact Homes have not tested any apparatus, equipment, fixtures, fittings or services and it is the buyers interests to check the working condition of any appliances. 5. Xact Homes have not sought to verify the legal title of the property and the buyers must obtain verification from their solicitor.
What's included
Terrace
Parking
TypeDetached house
Living Area192 m²
Bedrooms4
Bathrooms2
Energy ClassD
HeatingGas Central
Location
Map loading soon
Neighborhood data on demand
Nearby essentials will load when this section comes into view.
Listed on
Mortgage calculator
Estimated monthly payment
5.641 €/mo
Down payment10 % · 113.918 €
113.918 €1.025.266 € loan
Term
Total repayable1.692.217 €
Interest rate4.40 %
Representative estimate · Landomo is not a mortgage broker. · Rates updated April 2026