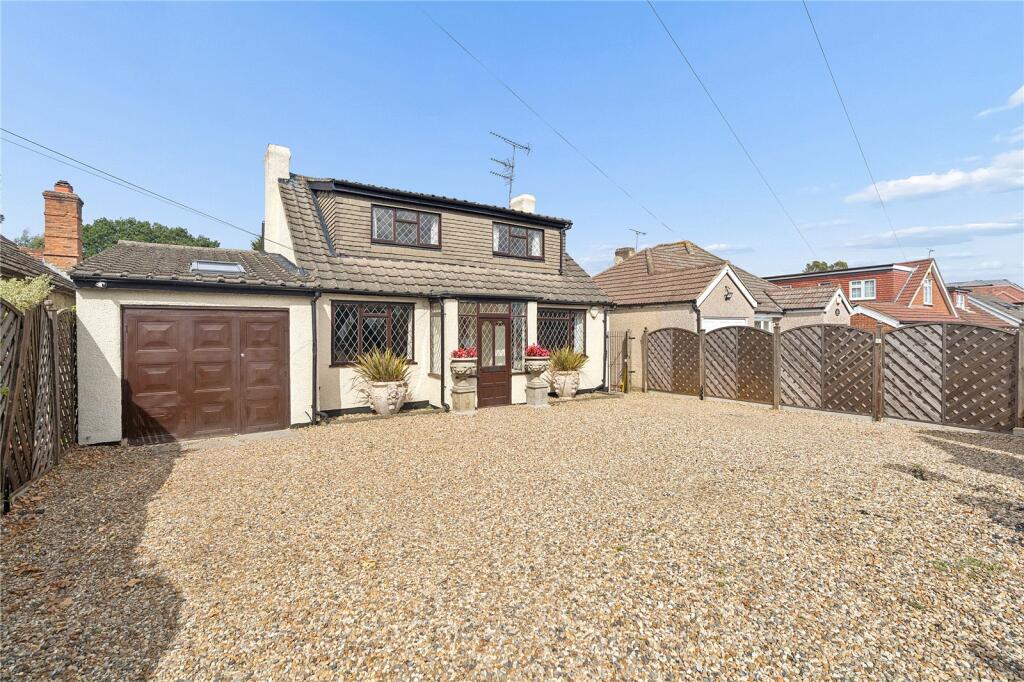
House for sale, 186 m²
London
5 bedrooms·3 bathrooms
1.046.682 €
5.628 €/m²
Listed Sep 7, 2026
About this listing
• NO ONWARD CHAIN
• FIVE BEDROOM EXTENDED DETACHED FAMILY HOME
• ATTACHED GARAGE
• HEATED SWIMMING POOL
• PROPERTY BOASTS IN EXCESS OF 2,000 SQ FT OF LIVING ACCOMMODATION
• REFITTED KITCHEN WITH INTEGRATED APPLIANCES
• UTILITY ROOM
• THREE BATHROOMS
• IN AND OUT DRIVEWAY
• COUNCIL TAX BAND: E
Porch
Door to accommodation.
Entrance Hall
Doors to accommodation, stairs up to first floor, radiator, wooden flooring.
Living Room
23'3 x 11'8.
Smooth ceiling with cornice coving, two radiators, further doors to accommodation, wooden flooring.
Kitchen
13'6 x 13'3.
Single glazed window to the rear, patio door to the rear, smooth ceiling with inset spotlights, partly tiled walls, matching base and wall mounted units, integrated Essentials dishwasher, integrated Hotpoint washer / dryer, Amica fridge / freezer, Miele oven and hob with extractor over, wooden flooring. Further doors to accommodation.
Family Room
19'6 x 9'3.
Single glazed window to the front, smooth ceiling with cornice coving, radiator, wooden flooring. Further doors to accommodation.
Utility Room
9'4 x 8'7.
Double glazed windows, partly tiled walls, two stainless steel sinks with mixer taps, plumbing for washing machine.
Bedroom Two
12'5 x 12'.
Single glazed window to the front, smooth ceiling, feature fireplace, wooden flooring.
Bedroom Four
11'5 x 9'5.
Skylight, double glazed door to the rear, smooth ceiling with inset spotlights, wooden flooring.
Conservatory
15'3 x 9'8.
Double glazed windows, double glazed French doors to the rear, tiled flooring.
Shower Room One
7'1 x 4'8.
Smooth ceiling with inset spotlights, low level wc, shower cubicle, wash hand basin, fully tiled.
Shower Room Two
4'2 x 3'8.
Smooth ceiling with inset spotlights, low level wc with an inset wash hand basin above, shower cubicle, fully tiled.
First floor landing
Smooth ceiling, stairs down to ground floor, doors to accommodation.
Bedroom One
15'1 x 9'11.
Single glazed windows to the front, smooth ceiling, radiator.
Bedroom Three
11' x 10'2.
Single glazed window to the front, smooth ceiling, radiator.
Bedroom Five
10'6 x 8'9.
Double glazed window to the rear, smooth ceiling, radiator.
Family Bathroom
11'7 x 6'6.
Single glazed window to the rear, smooth ceiling with inset spotlights, freestanding bath, low level wc, pedestal wash hand basin, heated towel rail, radiator, fully tiled.
Garden
Covered heated swimming pool, pool storage shed, additional shed, lawn, shrub beds, side access. Outbuilding / bar, outbuilding / gym including a sauna.
Front of property
In and out driveway to the front providing off street parking for multiple vehicles.
Garage
15'8 x 9'7.
Up and over door, power and lighting.
Buyers Information Pack
Please see below a link to the Buyers Information Pack / TA Forms:
a995438e1e
What's included
Garden
Parking
Key Stats
Key Stats
TypeDetached house
Living Area186 m²
Bedrooms5
Bathrooms3
HeatingGas Central
MunicipalityLondon
Location
Map loading soon
Neighborhood data on demand
Nearby essentials will load when this section comes into view.
Mortgage calculator
Estimated monthly payment
5.183 €/mo
Down payment10 % · 104.668 €
104.668 €942.014 € loan
Term
Total repayable1.554.808 €
Interest rate4.40 %
Representative estimate · Landomo is not a mortgage broker. · Rates updated April 2026