No longer available
This listing is no longer active. We keep it here for reference, but the details may be out of date.
House for sale, 218 m²
Nottingham
1.015.107 €
4.656 €/m²
Listed Oct 7, 2026
About this listing
Freehold Residential Property let as a Children’s Home. Excellent Covenant. Current Income £62,280 per annum
Nottingham is a major provincial City in the East Midlands with substantial interests in retail, manufacturing, education, call centres, offices, warehousing and distribution.
Nottingham has a population of circa £275,000 persons, 90,000 students, a leisure catchment of 750,000+ together with a shopping catchment of approximately 2,000,000.
Addison Street is situated approximately 0.5 miles due north of the City Centre. It runs in a southerly direction from Forest Road East to connect with Peel Street at its southern extremity.
Immediately to the north of the subject property is the Nottingham Arboretum. Also situated along Addison Street is the Nottingham Girls High School and close by on Forest Road East Nottingham Boys High School.
It is a predominantly residential area developed approximately 150 years ago, consisting of a number of private dwellinghouses, some of which have been redeveloped. The area is a popular,
inner city residential area where there are a number of owner occupied houses, student accommodation, HMOs and other alternative uses such as the subject property occupied as a
Children’s Home.
The property is situated on the west side of Addison Street, immediately adjacent to Nottingham Arboretum and opposite the junction with Newstead Grove which in turn leads onto North Sherwood Street and indirectly onto Mansfield Road leading out of the City Centre to the north.
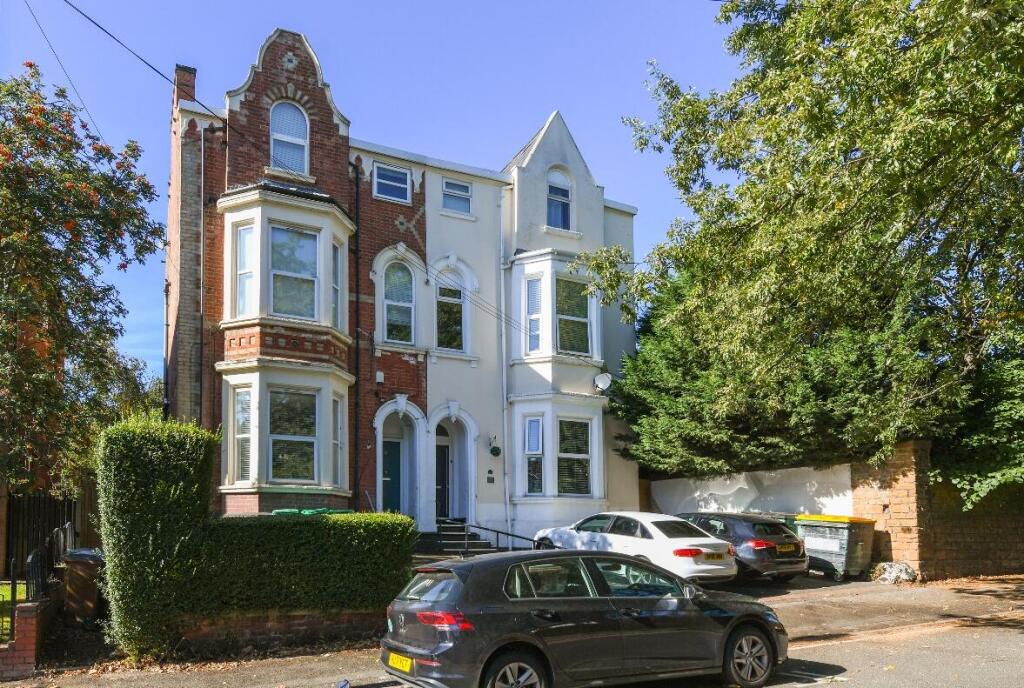
The property comprises a substantial building with accommodation arranged on basement, ground and two upper floors, probably erected anything up to 150 years ago. The main
entrance is from Addison Street.
The rear of the property has been extended and has the benefit of a small conservatory. To the front there are two car spaces.
This property is of 9” brick construction with both timber joists and solid floors. The property benefits from full gas fired central heating, also providing hot water. The property has been
modernised over the years and is generally in excellent condition.
At ground floor there is an entrance hall, spacious living area, dining room to the rear, kitchen and laundry facilities.
The accommodation of the building totals some 218m² (2,346.60 ft²) and consists of:
Ground Floor – entrance hall, living room, dining room, kitchen with fitted units, utility area, rear conservatory, separate WC.
First Floor – landing, 3 bedrooms, bathroom with shower unit and wash basin, separate WC.
Second Floor – landing, 3 bedrooms, bathroom with wash basin, shower and WC
Basement – storage purposes
To the rear there is a small enclosed garden approached either from the rear of the subject property or via an alleyway running from the front of property on the northern side, adjacent to Arboretum Street.
The property is let to Homes2Inspire Limited for a term of 6 years from 1st November 2026 expiring on 31st October 2032 at a rent of £62,280 per annum.
Under the terms of the lease the tenant has the right to break the lease as of 1st November 2028, 2029, 2030 and 2031, subject to 6 months’ notice. Rent is paid quarterly in advance. The lease is subject to 3-yearly reviews and is index linked to CPI. The lease is held on full repairing and insuring terms with the landlord insuring and recovering.
In turn, the lease of the property is guaranteed by The Shaw Trust. A copy lease is available upon request.
The property has been occupied for its current use since about 2001 on a lease for 6 years which has now been renewed at an increased rent of £62,680 per annum, a rent proposed by the tenants. This rent is subject to review at the end of 3 years in accordance with the CPI.
The occupying tenants entered into a contract with Nottingham City Council. Although it is extremely unlikely that the contract will be determined by Nottingham City Council, it is for this reason that there are annual tenant break clauses from November 2028 onwards. The
property has been occupied by its current use since approximately 2001 some 25/26 years ago.
This property was originally a 9-bedroom HMO which has been converted into its present use. There is a strong demand for residential accommodation within the immediate area and in the
event of the tenant determining the lease, the property can be converted back into either self-contained flats or a 9-bedroom HMO producing a substantial income.
Disclaimer Note & Money Laundering - These sales particulars have been prepared by FHP Living on the instruction of the vendor. Services, equipment and fittings mentioned in these particulars have NOT been tested, and as such, no warranties can be given. Prospective purchasers are advised to make their own enquiries regarding such matters. These sales particulars are produced in good faith and are not intended to form part of a contract. Whilst FHP Living have taken care in obtaining internal measurements, they should only be regarded as approximate.
Purchaser information - Under the Protecting Against Money Laundering and the Proceeds of Crime Act 2002, FHP Living require any successful purchasers proceeding with a purchase to provide two forms of identification i.e. passport or photocard driving license and a recent utility bill. This evidence will be required prior to FHP Living instructing solicitors in the purchase or the sale of a property.
What's included
Garden
TypeSemi-detached house
Living Area218 m²
HeatingAsk Agent
Location
Map loading soon
Neighborhood data on demand
Nearby essentials will load when this section comes into view.
Listed on
Mortgage calculator
Estimated monthly payment
5.026 €/mo
Down payment10 % · 101.511 €
101.511 €913.596 € loan
Term
Total repayable1.507.904 €
Interest rate4.40 %
Representative estimate · Landomo is not a mortgage broker. · Rates updated April 2026