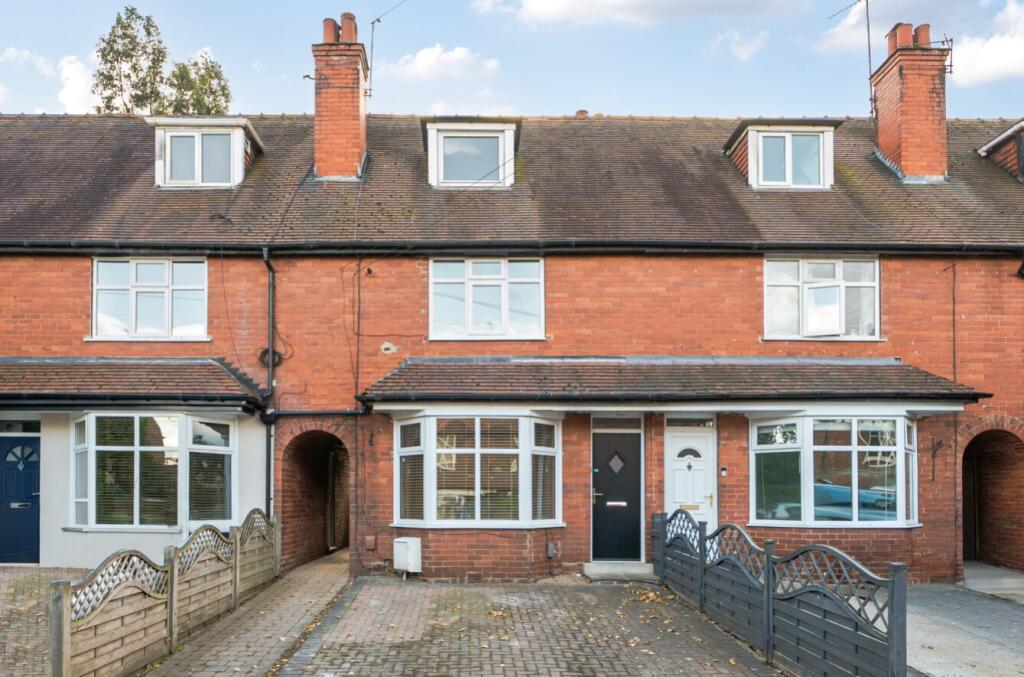
House for sale, 100 m²
Harrogate
3 bedrooms·2 bathrooms
299.122 €
2.991 €/m²
Listed Oct 7, 2026
About this listing
Seldom will you find such excellent value in a superb Harrogate home. This recently completely redecorated, three double bedroom property is not only chain free, but also boasts a lovely garden, two reception rooms and an en suite shower room.
You can enter this bright home through the front door or down the gated side path to a kitchen door. On the ground floor are two large reception rooms, the dining room having a deep understairs cupboard from it, and the contemporary kitchen.
On the first floor are two double bedrooms and the house bathroom, which has a shower over the bath.
On the second floor is the amazing primary bedroom which has it's own dedicated en suite shower room and a large free standing wardrobe in a very useful dressing area.
The garden is long, lawned, fenced on both sides, has a raised planting area, some mature shrubs and provides two storage sheds for you, the larger one with power. There is also a patio area to the rear of the kitchen.
Finally, a block paved driveway at the front of this home, permits you to park your car off road.
Please note:
The vendor has opted to provide a legal pack for the sale of their property which includes a set of searches. The legal pack provides upfront the essential documentation that tends to cause or create delays in the transactional process. The legal pack includes:
Evidence of title
Standard searches (regulated local authority, water & drainage & environmental)
Protocol forms and answers to standard conveyancing enquiries.
The legal pack is available to view through EweMove prior to agreeing to purchase the property. The vendor requests that the buyer purchases the Searches provided in the pack which will be billed at £360 including VAT upon completion.
Living Room
Large, bright living room at the front of the property, with a character bay window allowing the light to pour in. There is an electric fire in a modern surround for cosiness in the colder times.
Dining Room
5m x 3.3m - 16'5" x 10'10"
How nice to have a second, large reception room, this time with open access to the lovely kitchen. Not only will this room easily accomodate a family dining table and chairs, but there is also a deep understairs cupboard for storage of your essential items.
Kitchen
2.8m x 2.3m - 9'2" x 7'7"
Contemporary kitchen with tiled splashbacks, wall and base cabinets plus drawers for storage and a superb breakfast bar. The oven, ceramic hob and extractor hood are integrated for you, as is the stainless steel sink and drainer, and the owner is including an under counter washer dryer. Finally, the modern combi boiler is wall mounted here and there is a door to the side pathway and garden.
Bedroom One
4.8m x 4.7m - 15'9" x 15'5"
This is the excellent primary bedroom on the second floor with character eaves, skylight to the rear and dormer window to the front. In addition to the dressing area, which has a large free standing wardrobe for your use, this room also has eaves storage.
Ensuite Shower Room
2m x 2m - 6'7" x 6'7"
Superb, mostly tiled en suite shower room from the primary bedroom on the second floor. In addition to the walk-in shower there is a white suite of wash basin and WC. Finally, a chrome heated rail will keep your towels nice and dry.
Bedroom Two
5m x 3m - 16'5" x 9'10"
Bedroom two is a large double on the first floor, at the front of this home. Easily enough space to accommodate a king size bed and your choice of furniture.
Bedroom Three
3.3m x 2.6m - 10'10" x 8'6"
Bedroom three is another double bedroom, on the first floor, to the rear, with a window overlooking the garden.
Bathroom
2.6m x 1.6m - 8'6" x 5'3"
Clean, fresh, mostly tiled bathroom on the first floor. There is a shower over the bath, with hinged shower screen, and a white suite of WC and wash basin. A large chrome heated rail will keep your towels how you would want them.
What's included
Garden
Parking
TypeTerraced house
Living Area100 m²
Bedrooms3
Bathrooms2
HeatingAsk Agent
Location
Map loading soon
Neighborhood data on demand
Nearby essentials will load when this section comes into view.
Listed on
Mortgage calculator
Estimated monthly payment
1.481 €/mo
Down payment10 % · 29.912 €
29.912 €269.210 € loan
Term
Total repayable444.335 €
Interest rate4.40 %
Representative estimate · Landomo is not a mortgage broker. · Rates updated April 2026