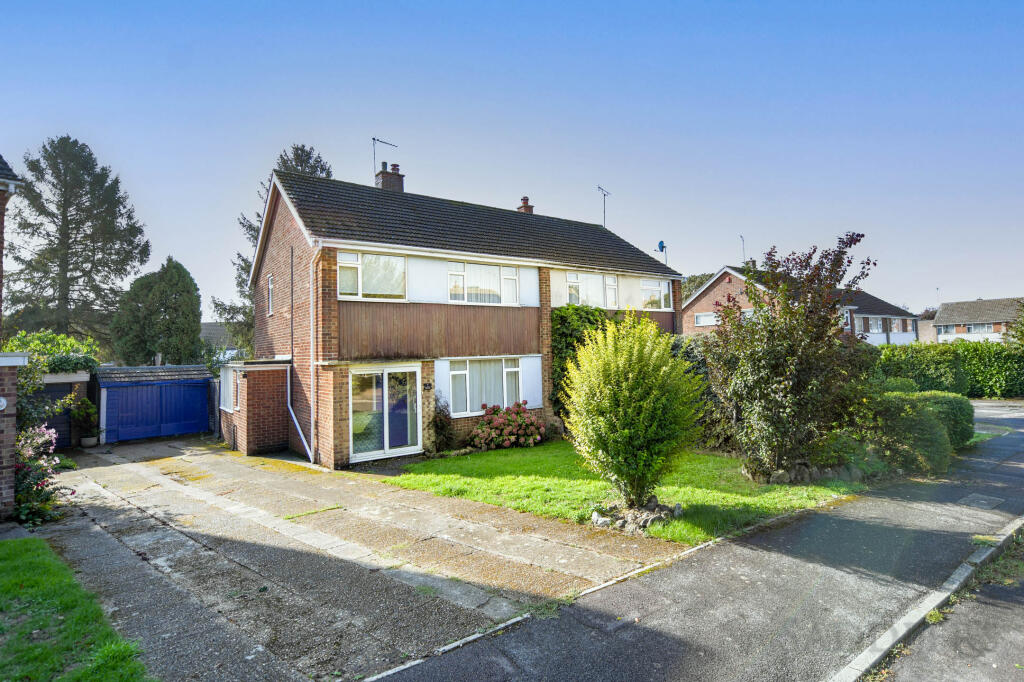
House for sale, 98 m²
Ashford, Charing
3 bedrooms·1 bathroom
443.751 €
4.529 €/m²
Listed Oct 21, 2026
About this listing
This three bedroom semi-detached house is situated in an established cul-de-sac of similar properties, located off Pett Lane in the historic village of Charing.
The property requires some modernisation having been in the same family for many years and now offering a great opportunity for the next owner to create a lovely family home.
With no forward chain and within walking distance of beautiful countryside we thoroughly recommend an appointment to view this popular style of property at the earliest opportunity.
The accommodation is arranged over two floors to include an entrance porch, living room with stairs to the first floor. It then opens through to a dining room with access to the kitchen both having an outlook over the rear garden. There is a door to the rear lobby and cloakroom. To the first floor there are two double bedrooms, a single bedroom and shower room.
Outside is a lawned front garden setting the house back from the road including a 3 car driveway leading to a single garage. To the rear is a lawned garden with paved patio areas, side gate to the driveway and fencing to borders.
Dimensions
Ground Floor
Entrance Porch: 6’0” x 2’10” (1.83m x 0.86m)
Sitting Room: 20’3” x 13’0” (6.17m x 3.96m)
Dining Room: 10’4” x 8’11” (3.15m x 2.72m)
Kitchen: 10’5” x 9’5” (3.17m x 2.87m)
Boot Room: 8’3” x 3’2” (2.51m x 0.97m)
WC: 5’1” x 2’8” (1.55m x 0.81m)
First Floor
Landing: 9’9” x 8’2” (2.97m x 2.49m)
Bedroom 1: 13’1” x 12’1” (3.99m x 3.68m)
Bedroom 2: 11’10” x 9’4” (3.61m x 2.84m)
Bedroom 3: 8’8” x 7’10” (2.64m x 2.39m)
Shower Room: 8’2” x 5’8” (2.49m x 1.73m)
Outside
Garage: 19’4” x 10’0” (5.89m x 3.05m)
Locality
The property is located in the popular village of Charing which sits between the foot of the North Downs with the Pilgrim’s Way and the Green Sand Ridge, a rural area rich in farming, some 5.5 miles west of the larger market town of Ashford and 13 miles east of Maidstone. The village enjoys an interesting mix of village shops, micro pub, church, primary school and doctor’s surgery.
Transport links are well supported with a main line railway station in the village, providing access to London Victoria and Ashford International station which benefits from the High Speed 37 minute Javelin service to London St Pancras. Junction 9 of the M20 motorway is some 5 miles distant and junction 8, some 8 miles distant, both providing direct access to London and the Kent coast.
Services/Tenure
Mains gas-fired central heating, mains drainage and mains electricity, up to 42 mbps broadband in road, Freehold
Council Tax
Band D - Ashford Borough Council
What's included
Garage
Parking
TypeSemi-detached house
Living Area98 m²
Bedrooms3
Bathrooms1
HeatingGas Central
MunicipalityAshford
Location
Map loading soon
Neighborhood data on demand
Nearby essentials will load when this section comes into view.
Listed on
Mortgage calculator
Estimated monthly payment
2.197 €/mo
Down payment10 % · 44.375 €
44.375 €399.376 € loan
Term
Total repayable659.176 €
Interest rate4.40 %
Representative estimate · Landomo is not a mortgage broker. · Rates updated April 2026