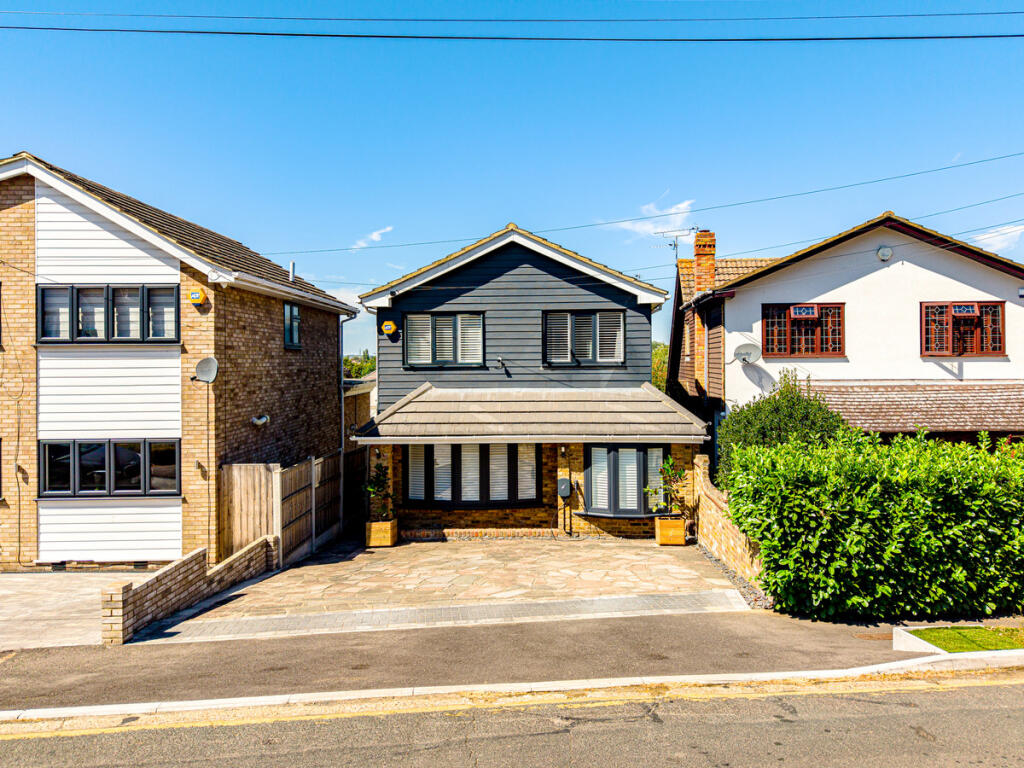
House for sale, 127 m²
Castle Point, South Benfleet
4 bedrooms·1 bathroom
766.844 €
6.038 €/m²
Listed Aug 13, 2026
About this listing
Situated in the heart of South Benfleet, this impressive four-bedroom detached family home has been extensively modernised and extended to an immaculate standard, creating a stunning residence designed around contemporary family living. Offering beautifully appointed accommodation throughout, the property boasts a spectacular kitchen/family room, separate dining area, four spacious bedrooms, stylish family bathroom, ample storage and a thoughtfully landscaped west-facing garden.
The location is equally appealing, with the property perfectly positioned within easy reach of the very best that South Benfleet has to offer. Benfleet Station is within walking distance, providing direct C2C services into London Fenchurch Street in under an hour, while Benfleet High Road offers an excellent selection of shops, restaurants and popular pubs. Families are also particularly well catered for, with the property falling within the catchment areas for South Benfleet Primary School and The King John School.
Tenure: Freehold
Council Tax: E
Room Measurements:
Lounge: 16'8 x 11'9
Play Room: 15'8 x 7'6
Office: 10'8 x 7'7
Dining Room: 10'8 x 8'7
Kitchen/Family Room: 14'1 x 13'4
Bedroom One: 14' x 9'
Bedroom Two: 17'8 x 7'1
Bedroom Three: 12'2 x 8'7
Bedroom Four: 9'3 x 7'7
Bathroom: 8' x 6'2
Ground Floor:
Stepping inside, the spacious entrance hall immediately sets the tone for the quality and space found throughout the home, with stairs rising to the first floor and useful under-stairs storage. The impressive kitchen/family room forms the true heart of the property and flows seamlessly into the adjoining dining room, creating an exceptional space for entertaining or spending quality time together as a family. The kitchen has been finished to a high specification with sleek contemporary units, integrated appliances and luxurious Corian work surfaces. Flooded with natural light from the impressive bi-folding doors and overhead skylights, the space opens onto the raised deck, creating a wonderful connection between the interior and garden.
First Floor:
Upstairs, the property offers four spacious bedrooms, each benefiting from fitted storage and providing excellent accommodation for a growing family and guests. The modern family bathroom has been thoughtfully designed to provide a stylish and relaxing environment, completing the first-floor accommodation.
Exterior:
Outside, the west-facing rear garden has been cleverly designed to provide a variety of spaces for relaxing and entertaining. A raised decked seating area with pergola creates the perfect spot for outdoor dining and enjoying the afternoon sunshine, with steps leading down to the main garden, predominantly laid to lawn. At the bottom of the garden is a built-in seating area, while cleverly concealed beneath the decking is a garden shed and additional storage space. To the front, a block-paved driveway provides parking for multiple vehicles, complemented by gated side access for added convenience.
Location:
The location further enhances the appeal of this exceptional home. Situated in the heart of South Benfleet, Benfleet Station is within walking distance, providing direct C2C services into London Fenchurch Street in under an hour. Benfleet High Road is also close at hand, offering a fantastic choice of shops, restaurants and popular pubs, while families are particularly well served by the property's position within the catchment areas for South Benfleet Primary School and The King John School.
What's included
Garden
Parking
TypeDetached house
Living Area127 m²
Bedrooms4
Bathrooms1
HeatingAsk Agent
MunicipalityCastle Point
Location
Map loading soon
Neighborhood data on demand
Nearby essentials will load when this section comes into view.
Listed on
Mortgage calculator
Estimated monthly payment
3.797 €/mo
Down payment10 % · 76.684 €
76.684 €690.160 € loan
Term
Total repayable1.139.120 €
Interest rate4.40 %
Representative estimate · Landomo is not a mortgage broker. · Rates updated April 2026