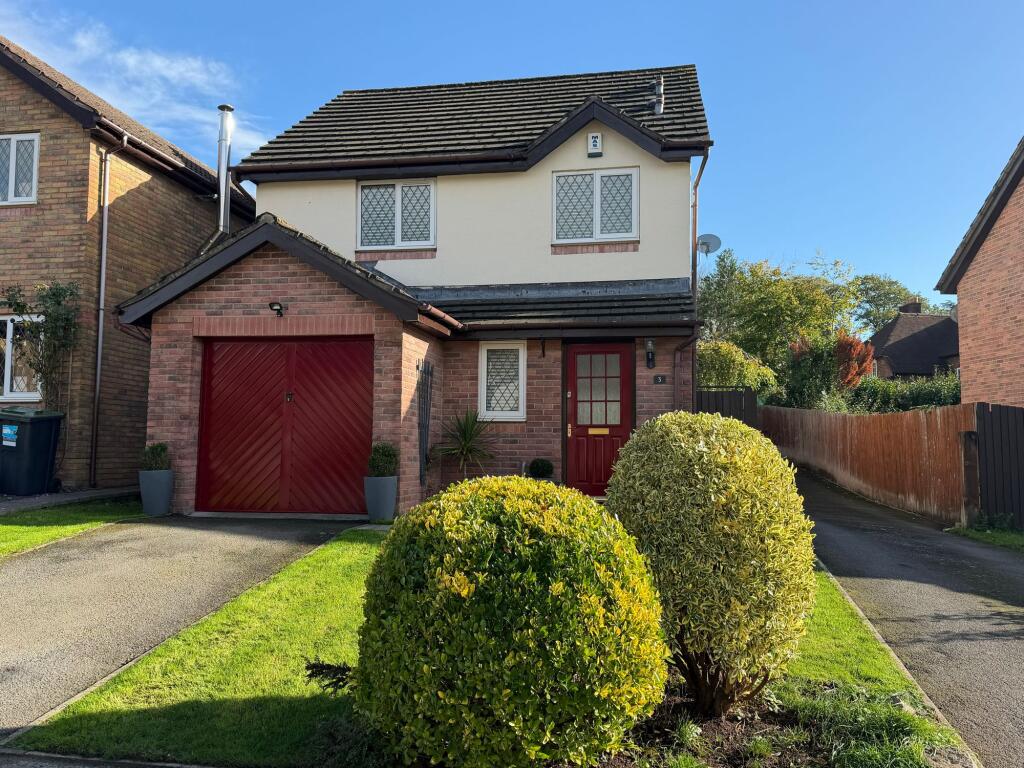
House for sale, 84 m²
Abergavenny
3 bedrooms·2 bathrooms
447.574 €
5.328 €/m²
Listed Oct 29, 2026
About this listing
There are certain locations in Abergavenny that offer the best of both worlds, and Ostringen Close is certainly one of them. Peacefully positioned within a small residential cul-de-sac, yet within walking distance of the town, this attractive three bedroomed family home is offered to the market with no connected chain and combines an exceptional setting with comfortable, well-planned accommodation, a lovely garden, garage, and off-road parking.
Inside, the accommodation has a comfortable and welcoming feel. The entrance hall, with its return staircase, provides access to a useful cloakroom/WC before leading into a generously proportioned dual-aspect lounge / diner. There is plenty of space to create distinct areas for relaxing and dining, while sliding glazed patio doors bring in natural light and open directly onto the rear garden, creating an easy connection with the outside. The adjoining kitchen / breakfast room is particularly well appointed, fitted with an extensive range of Schreiber Kelmscott cabinetry complemented by solid Silestone work surfaces and matching upstands. Thoughtful storage includes glazed display cupboards, pull-out larder units, deep soft-close drawers and an integrated wine rack, with plinth and counter lighting adding a smart finishing touch. The kitchen is equipped with a five-ring gas hob with central wok burner and Neff extractor, an eye-level Neff double oven with combination microwave and grill, integrated dishwasher and washing machine, together with a full-height Siemens American-style fridge/freezer. A Silestone fitted table provides an informal place to sit for breakfast or morning coffee and, with a window overlooking the garden and a door opening outside, this is a sociable everyday space as well as a practical kitchen.
Upstairs, the principal bedroom occupies a lovely position at the rear of the house, enjoying an attractive outlook over the garden. Fitted wardrobes provide useful storage and the bedroom has the added benefit of its own en-suite shower room. There are two further bedrooms, one overlooking the rear garden and another positioned to the front with a view towards the Sugar Loaf and a large built-in cupboard, together with a family bathroom.
What makes this home especially appealing, however, is the balance it offers. Ostringen Close feels privately tucked away from the bustle of the town, yet Abergavenny’s shops, cafés and amenities are within walking distance. Combined with its garden, parking, garage and a view towards the Blorenge, this is a wonderfully practical home in a location that may prove difficult to better.
EPC Rating: D
Agency Registration Number: #LR-39090-22295
Garden
Outside, this family home is set back from the road and has a pleasant approach, with a driveway providing off-road parking and leading to the attached garage. Lawns sit to either side, softened by shaped flower beds, while a paved pathway leads to the front entrance. The east-facing rear garden is a particularly charming feature of the home. A paved terrace immediately adjoining the house provides a natural spot for outdoor dining, entertaining or simply sitting out, beyond which the garden is principally lawned. Established and well-stocked herbaceous and shrub borders create colour and interest, with a graceful silver birch providing an attractive focal point. Side access connects the front and rear gardens.
Parking - Garage
The integral garage, with power and lighting, provides useful storage in addition to the parking available on the driveway.
Parking - Driveway
Driveway parking for one vehicle.
Disclaimer
Our particulars have been compiled with reference to our obligations under THE DIGITAL MARKET, COMPETITION & CONSUMER ACT 2024: Every attempt has been made to ensure accuracy; however, these property particulars are approximate and for illustrative purposes only and they are not intended to constitute part of an offer of contract. We have not carried out a structural survey and the services, appliances and specific fittings have not been tested. All photographs, measurements, floor plans and distances referred to are given as a guide only and should not be relied upon for the purchase of any fixture or fittings; it must not be inferred that any item shown is included with the property. Lease details, service charges and ground rent (where applicable) are given as a guide only and should be checked prior to agreeing a sale.
Contract Holder (Tenant) Fees in Wales: for further information refer to:
What's included
Garage
Parking
TypeDetached house
Living Area84 m²
Bedrooms3
Bathrooms2
Energy ClassD
HeatingGas Central
MunicipalityAbergavenny
Location
Map loading soon
Neighborhood data on demand
Nearby essentials will load when this section comes into view.
Listed on
Mortgage calculator
Estimated monthly payment
2.216 €/mo
Down payment10 % · 44.757 €
44.757 €402.817 € loan
Term
Total repayable664.856 €
Interest rate4.40 %
Representative estimate · Landomo is not a mortgage broker. · Rates updated April 2026