House for sale, 63 m²
Peterborough
3 bedrooms·1 bathroom
317.524 €
5.040 €/m²
Listed Sep 17, 2026
About this listing
A modern three bedroom detached bungalow with room to eat together, a separate lounge and a garden that feels surprisingly spacious. The extensive driveway, gated access, caravan parking and detached garage are real advantages, while the kitchen and shower room give the inside a fresh, contemporary feel.
The lounge sits at the front of the bungalow, where a broad window brings in plenty of light. Warm wood effect flooring and soft grey walls make this a welcoming place to settle down, with the kitchen diner kept separate for cooking and meals.
At the rear, the kitchen has white units, wood effect worktops and dark flooring, with space for a table and chairs alongside the fitted cabinets. There is plenty of worktop space, including a breakfast bar style area with room for two stools, so you can sit and chat while dinner is being prepared. The door to the garden also makes it easy to take lunch outside when the weather allows.
All three bedrooms lead off the hall. Two are currently arranged with beds, while the third is used as a dressing room. That extra room gives you options, whether you need another bedroom, somewhere to work from home or would prefer to keep the dressing space.
The shower room continues the modern finish, with marble effect wall panels, a glazed shower enclosure and storage beneath the basin.
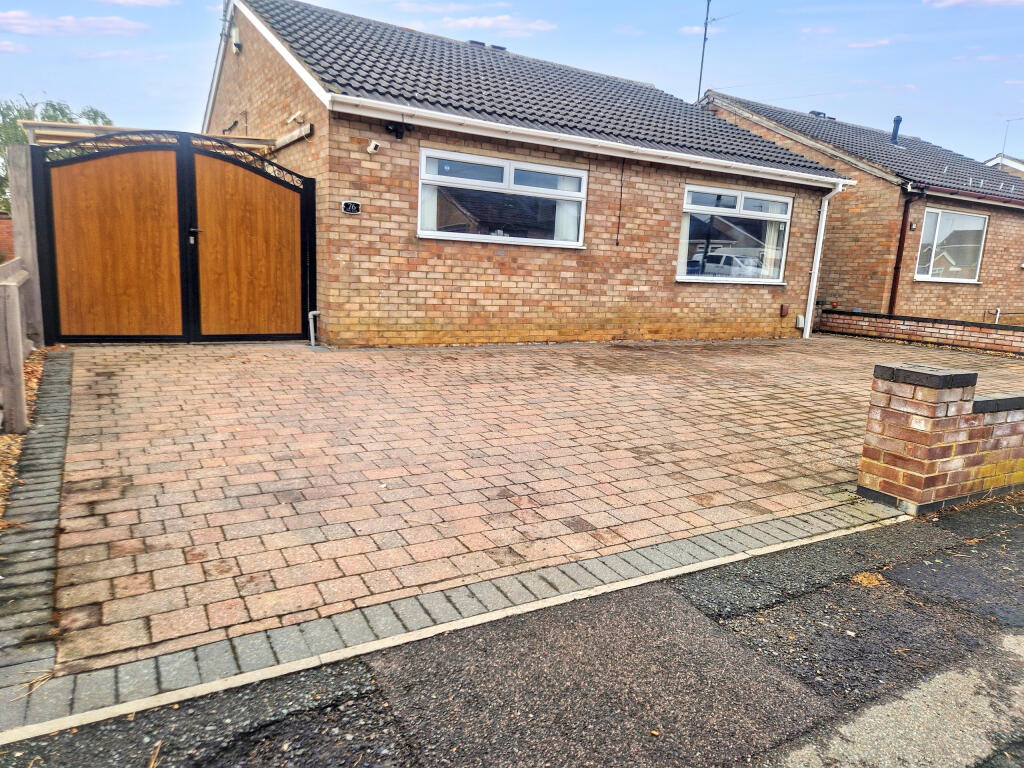
Outside is an important part of the appeal. The driveway provides generous parking, with the current owners comfortably keeping a caravan at the front. Double gates open onto a further block paved driveway running alongside the bungalow, providing even more secure parking and leading to the detached garage, which has an electric roller door. It is a particularly useful arrangement if you have several vehicles, a caravan or a trailer.
The rear garden opens out into paved and gravelled areas, with room for outdoor seating and a table without a lawn to look after. It feels generous when you are in it, with space to create different places to sit and enjoy being outside.
For buyers looking for a bungalow with a modern interior, extensive parking, a garage and useful outdoor space, there is plenty here to consider at this guide price. Contact Cannon & Co to arrange a viewing.
Disclaimer
While every effort is made to ensure the information provided is as accurate as possible including property particulars your conveyancer is legally responsible for ensuring any purchase agreement fully protects your position.
Ground Floor
Entrance Hall
Entrance hall providing access to the lounge, kitchen/diner, three bedrooms and shower room.
Lounge
3.65m x 4.14m
Front-facing lounge with a large window, wood-effect flooring and modern decoration.
Kitchen/Diner
3.88m x 3.66m
White fitted cabinets with contrasting worktops, oven, hob and extractor. Space for a dining table and chairs, rear window and a door to the garden.
Main Bedroom
3.09m x 2.66m
Bedroom positioned at the rear of the bungalow, with a window overlooking the garden.
Bedroom 2
2.39m x 2.92m
Front-facing bedroom with a window and access from the entrance hall.
Bedroom 3
1.85m x 3.21m
Third bedroom currently arranged as a dressing room, with a side window. Also offers space for a home office.
Shower Room
2.18m x 1.51m
Contemporary shower room with an enclosed shower, wash basin, WC and a rear window.
Outside, Gated Access & Caravan Space
Paved frontage and gated access, with space for a caravan. The rear garden has a generous feel and includes paved seating areas, gravelled sections and timber storage sheds.
ID Verification
As with all estate agents, Cannon & Co Sales and Lettings must adhere to ID and Money Laundering Regulations. To comply with these regulations and prevent fraud and illegal activities, we are required to verify the identity of our clients. This process involves an electronic ID verification, which incurs a fee of £15 plus VAT per person. This fee will be invoiced.
What's included
Garage
Parking
TypeBungalow
Living Area63 m²
Bedrooms3
Bathrooms1
HeatingDouble Glazing, Gas Central
Location
Map loading soon
Neighborhood data on demand
Nearby essentials will load when this section comes into view.
Listed on
Mortgage calculator
Estimated monthly payment
1.572 €/mo
Down payment10 % · 31.752 €
31.752 €285.772 € loan
Term
Total repayable471.671 €
Interest rate4.40 %
Representative estimate · Landomo is not a mortgage broker. · Rates updated April 2026