House for sale, 94 m²
Preston
2 bedrooms·2 bathrooms
23.520 €
250 €/m²
Listed Sep 16, 2026
About this listing
Situated within the peaceful and beautifully maintained Merlewood Country Park, this well-presented two-bedroom holiday home provides an ideal countryside retreat surrounded by picturesque Lancashire scenery.
Internally, the accommodation centres around a bright and sociable open-plan kitchen, dining and living area, with multiple windows creating a wonderful sense of light and space. The fitted kitchen provides generous storage and workspace, while the dining and lounge areas offer comfortable places to relax and entertain. There are two bedrooms, including a spacious principal bedroom with an en-suite cloakroom, a versatile twin guest bedroom and a separate shower room.
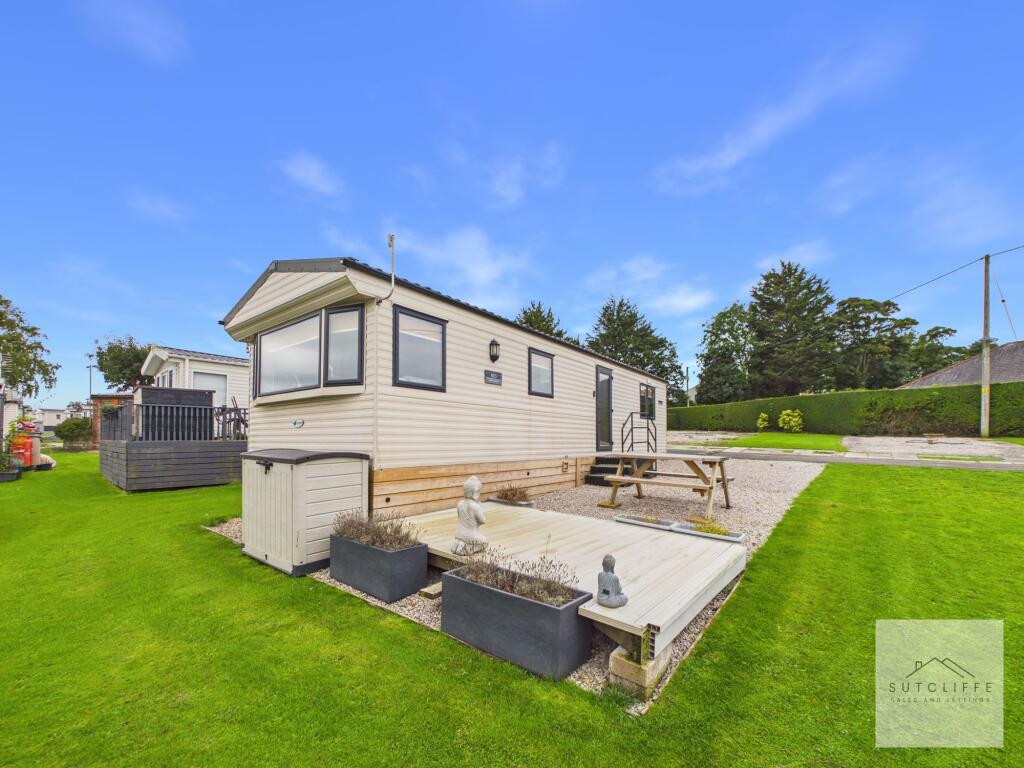
Outside, the holiday home occupies a generous, low-maintenance plot featuring artificial lawn, a gravelled seating area and raised decking—perfect for outdoor dining and enjoying the peaceful surroundings. Parking is available alongside the property for two vehicles, with additional visitor parking near the park entrance.
Merlewood Country Park enjoys an attractive hillside position overlooking the River Wyre and surrounding countryside. Residents can enjoy scenic riverside walks, a conservation area and a dedicated dog-walking space, while the nearby villages of Little Eccleston and Great Eccleston provide everyday amenities, independent shops, cafés, pubs and restaurants. The award-winning Cartford Inn is also close by, occupying a beautiful riverside setting. Garstang, Poulton-le-Fylde and the Fylde Coast are all within convenient travelling distance, making this an excellent base from which to explore the wider area. Merlewood Country Park, Visit Lancashire
The holiday home benefits from a 52-week holiday licence, allowing owners to enjoy their retreat throughout the year. Please note that it must not be used as a permanent residential address.
Entrance Hallway
A welcoming entrance hallway accessed via a frosted-glazed external door, allowing natural light to enter while maintaining privacy. The space features warm, neutral décor, practical wood-effect flooring and a radiator, with useful wall-mounted coat hooks providing convenient storage for outdoor clothing. From here, the hallway flows naturally into the kitchen and remaining accommodation.
Kitchen
A bright and well-appointed kitchen fitted with a generous range of contemporary wall and base units, complemented by contrasting work surfaces and modern handles. A stainless-steel sink and drainer with mixer tap is positioned beneath the window, enjoying plenty of natural light and pleasant views across the park.
The kitchen provides space for a freestanding cooker, under-counter fridge and additional appliances, alongside useful display shelving and a dedicated microwave recess. Practical wood-effect flooring flows through the space, while multiple ceiling lights create a bright and welcoming finish. The open layout connects naturally with the adjoining living area, creating a sociable and versatile space for everyday living.
Dining Area
Forming part of the open-plan living space, the inviting dining area provides ample room for a family dining table and creates a sociable setting for everyday meals or entertaining guests. Comfortable wraparound fitted seating makes excellent use of the space, while windows to two aspects fill the room with natural light and offer pleasant views across the park. Built-in storage, display surfaces and a feature fireplace add both character and practicality, with the dining area flowing seamlessly into the adjoining kitchen.
Lounge
Forming part of the attractive open-plan living accommodation, the lounge provides a comfortable and inviting space in which to relax. Multiple windows surround the room, filling it with natural light while providing pleasant views across the park. The raised ceiling enhances the feeling of openness, while soft carpeting, neutral décor and modern lighting create a warm and welcoming atmosphere with the added addition of recliner sofa. Flowing seamlessly into the adjoining dining area and kitchen, this sociable layout is ideally suited to both everyday living and entertaining guests.
Bathroom
A bright and practical shower room fitted with a generous enclosed shower cubicle, wash hand basin and low-level WC. The room benefits from excellent built-in storage, complemented by useful open shelving and a wall-mounted mirror. A frosted window provides natural light while maintaining privacy, with a radiator, easy-care flooring and ceiling light completing the space.
Guest Bedroom
A welcoming guest bedroom currently arranged with twin single beds, making it ideal for visiting family and friends. A window allows plenty of natural light into the room, while built-in wardrobes and useful corner display shelving provide practical storage without compromising the available floor space. The room could also be adapted to create a home office, hobby room or comfortable single bedroom.
Bedroom
A bright and generously proportioned principal bedroom offering ample space for a double bed and additional furnishings. The room benefits from an excellent range of fitted wardrobes, drawers, bedside units and overhead storage, providing plenty of practical storage while maximising the available space. A large window allows natural light to fill the room and enjoys pleasant views across the park, while neutral décor and soft carpeting create a and comfortable space.
En-Suite
A convenient en-suite cloakroom serving the principal bedroom, fitted with a low-level WC and wash hand basin set within a useful vanity unit. A wall-mounted mirror, radiator and practical flooring complete the space, while a frosted window allows natural light to enter while maintaining privacy.
Garden
Externally, the holiday home occupies a generous and well-maintained plot with low-maintenance artificial lawn and a gravelled seating area, offering plenty of space for outdoor furniture and alfresco dining. A raised deck provides an additional inviting spot to sit, relax and enjoy the peaceful surroundings, while a useful external storage unit adds practicality.
The park is surrounded by attractive countryside and benefits from access to a dedicated dog-walking area, a nearby conservation area and scenic riverside walks—perfect for enjoying the outdoors and exploring the natural surroundings.
Parking - Off street
The property benefits from convenient off-road parking to the side, providing space for two vehicles. Additional visitor parking is also available near the entrance to the park, making it easy to accommodate visiting family and friends.
Disclaimer
Every effort has been made to ensure the accuracy of these particulars at the time of publication. However, they do not form part of any offer or contract and should not be relied upon as statements of fact. All measurements, floor plans, photographs, and descriptions are for illustrative purposes only and may not reflect the current state of the property. Buyers are advised to carry out their own due diligence and inspections before proceeding with a purchase. Prices, tenure details, and availability are subject to change without notice. Any services, appliances, or systems mentioned have not been tested, and no warranty is given as to their condition or operation. Please consult with the branch for the most up-to-date information.
The content of this brochure and all associated marketing materials are protected by copyright and may not be reproduced, distributed, or used without prior written permission.
TypeSemi-detached house
Living Area94 m²
Bedrooms2
Bathrooms2
HeatingGas Central
Location
Map loading soon
Neighborhood data on demand
Nearby essentials will load when this section comes into view.
Listed on
Mortgage calculator
Estimated monthly payment
116 €/mo
Down payment10 % · 2.352 €
2.352 €21.168 € loan
Term
Total repayable34.938 €
Interest rate4.40 %
Representative estimate · Landomo is not a mortgage broker. · Rates updated April 2026