No longer available
This listing is no longer active. We keep it here for reference, but the details may be out of date.
House for sale
Houghton Le Spring
4 bedrooms
507.554 €
Listed Oct 5, 2026
About this listing
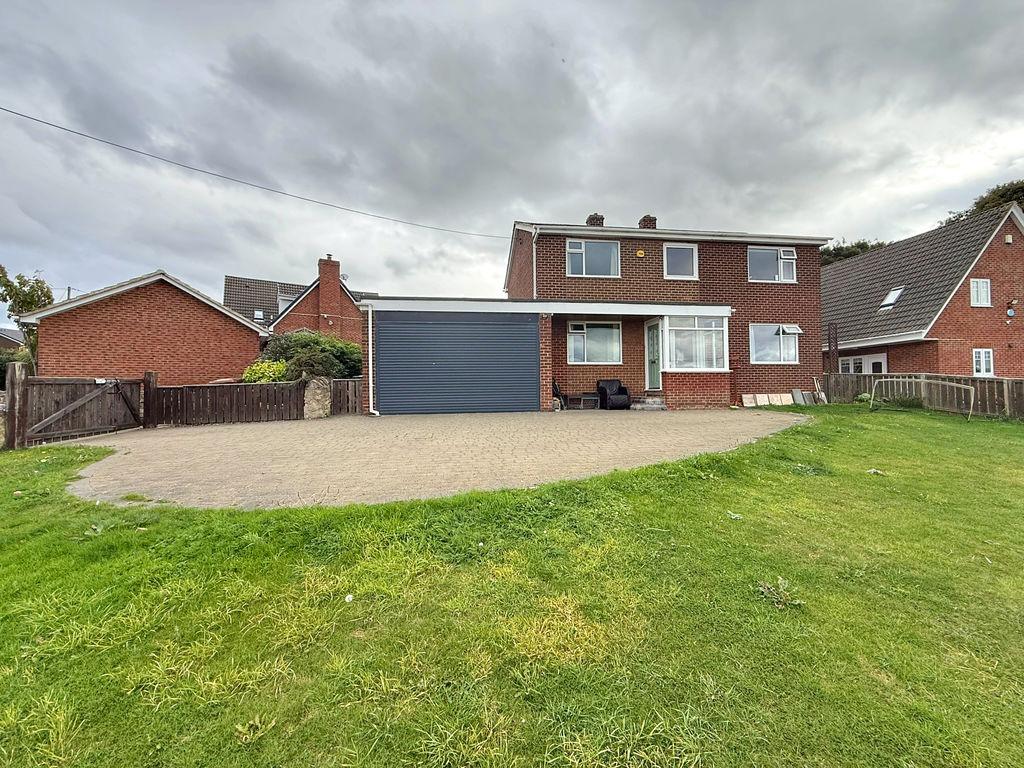
Hill House is an impressive four-bedroom home situated in Old Penshaw, enjoying uninterrupted views across Penshaw and Cox Green. Presented in excellent condition throughout, the property offers flexible living space, a conservatory, a double garage and a gated driveway, making it an appealing choice for a family home.The two reception rooms provide plenty of scope to arrange the accommodation around your needs, with space for a main living room and a separate dining room, family room or snug. Whether enjoying time together or entertaining guests, the layout offers the benefit of separate living areas.The conservatory adds further space to the ground-floor accommodation, providing a pleasant place to sit and take in the surrounding outlook. The views are a particular feature of Hill House, giving the property a sense of openness and a setting that deserves to be appreciated in person.With four bedrooms, there is room for a growing family, overnight guests or a dedicated home office. Two bathrooms complement the accommodation and provide added convenience for everyday family life.Outside, the gated driveway provides off-street parking and access to the double garage. Alongside parking, the garage offers useful space for storage, bicycles and other household needs.Combining excellent presentation with generous accommodation and uninterrupted views, Hill House offers buyers the opportunity to enjoy a well-maintained home in Old Penshaw.Viewing is highly recommended to appreciate the accommodation and setting. Contact Emily Charles Sales & Lettings to arrange your appointment. Entrance Hall Lounge - 22' 5'' x 13' 0'' (6.821m x 3.961m) Conservatory - 9' 8'' x 9' 3'' (2.942m x 2.814m) Second Reception Room - 11' 8'' x 10' 6'' (3.546m x 3.205m) Kitchen - 17' 2'' x 10' 4'' (5.240m x 3.140m) Utility Room - 15' 2'' x 5' 3'' (4.631m x 1.591m) Shower Room - 7' 5'' x 2' 10'' (2.264m x 0.871m) Stairs to; First Floor Landing Bedroom One - 13' 0'' x 11' 7'' (3.972m x 3.538m) Bedroom Two - 11' 11'' x 10' 5'' (3.622m x 3.182m) Bedroom Three - 12' 4'' x 10' 6'' (3.768m x 3.202m) Bedroom Four - 10' 5'' x 9' 0'' (3.163m x 2.732m) Family Bathroom - 9' 1'' x 5' 4'' (2.772m x 1.617m) Council Tax Band: D Tenure: Freehold
What's included
Garage
Parking
Location
Map loading soon
Neighborhood data on demand
Nearby essentials will load when this section comes into view.
Listed on
Mortgage calculator
Estimated monthly payment
2.513 €/mo
Down payment10 % · 50.755 €
50.755 €456.799 € loan
Term
Total repayable753.954 €
Interest rate4.40 %
Representative estimate · Landomo is not a mortgage broker. · Rates updated April 2026