House for sale
East Hampshire, Whitehill
3 bedrooms·1 bathroom
629.549 €
Listed Oct 9, 2026
About this listing
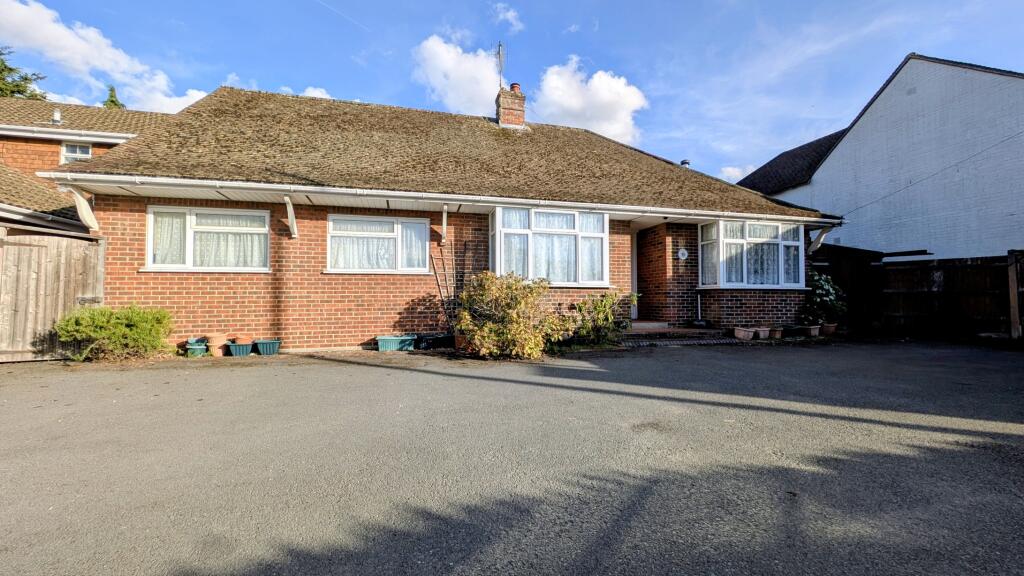
A detached three bedroom bungalow situated in a non-estate location; offering scope to extend, subject to planning, and benefiting from a 23m x 16m rear garden.
ACCOMMODATION (sizes are approximate and for guidance only)
RECESSED ENTRANCE PORCH uPVC double glazed entrance door to
ENTRANCE HALL door to
LIVING ROOM 7.61m plus uPVC double glazed bay window x 4.83m narrowing to 3.49m, triple aspect, fireplace with fitted wood burner, uPVC double glazed window, double glazed patio doors to rear garden, door to
KITCHEN / DINING ROOM 3.68m x 3.66m, one and a quarter bowl sink unit, range of wall, base and drawer units with fitted work surfaces over, built-in electric hob with fitted extractor hood over, space for dishwasher, space for fridge / freezer, two wall-mounted corner shelves, built-in double oven, uPVC double glazed window, opening to
UTILITY ROOM 3.72m x 2.76m, single bowl sink unit, base cupboards with fitted work surfaces over, larder cupboard, space and plumbing for washing machine, uPVC double glazed window, wall-mounted gas-fired boiler, radiator, door to rear
INNER HALLWAY doors to
BEDROOM 1 3.5m x 3.43m plus uPVC double glazed bay window
BEDROOM 2 3.8m x 2.51m, radiator, uPVC double glazed window
BEDROOM 3 3.79m x 2.55m, radiator, uPVC double glazed window
SEPARATE WC low-level wc, uPVC double glazed window
SHOWER ROOM 2.1m x 2.09m, double shower cubicle with wall-mounted shower unit and attachment, low-level wc, inset wash hand basin, radiator, uPVC double glazed window
REAR GARDEN extending to approximately 23m x 16m, paved patio, area laid to lawn, fruit trees, panel fencing, timber shed / store, gated pedestrian access
COVERED WAY with inspection pit
FRONT GARDEN five-bar gate, Laurel hedge, driveway with parking for several vehicles
COUNCIL TAX BAND: D
EPC RATING: D
What's included
Parking
TypeDetached house
Bedrooms3
Bathrooms1
Energy ClassD
HeatingDouble Glazing, Gas Central
MunicipalityEast Hampshire
Location
Map loading soon
Neighborhood data on demand
Nearby essentials will load when this section comes into view.
Listed on
Mortgage calculator
Estimated monthly payment
3.117 €/mo
Down payment10 % · 62.955 €
62.955 €566.594 € loan
Term
Total repayable935.172 €
Interest rate4.40 %
Representative estimate · Landomo is not a mortgage broker. · Rates updated April 2026